Flawless kitchen interior design in an Indian home gets tested by one spoonful of mustard seeds hitting hot oil at seven in the morning. If the smoke has nowhere to go, the smell is in the curtains before breakfast is on the table.
That’s the gap between a kitchen that photographs well and one that works. Indian cooking is hot, loud and wet. There’s frying and grinding, steam from the rice, a pressure cooker whistling on schedule, and often two people sharing one counter. Add monsoon damp on the Mumbai coast and a family that eats together, and the kitchen becomes the hardest-working room in the house.
Most kitchens fail in small, dull ways. A drawer that can’t take a tawa. A counter that stains the first time someone grinds turmeric. A light that throws the cook’s own shadow across the chopping board. None of this shows up in a render.
At Sumessh Menon & Associates, an architecture and interior design studio in Mumbai, the kitchen is planned as part of the whole home, in the same residence interiors work as the living room and the bedrooms. The studio’s own residence page describes kitchen design as a mix of innovation and usability, which is a fair test for any kitchen.
This guide goes in the order the decisions are easiest to get right: layout first, then storage and surfaces, then light and air, then colour. Get that order wrong and something always has to be redone.
1. What Does Flawless Kitchen Interior Design Mean in an Indian Home?
It means a kitchen that copes with real cooking every day and still looks calm when guests walk past. Function comes first. The looks follow from it.
Four pressures shape every Indian kitchen, and a good design answers each one on purpose.
Heat and smoke:
Tadka, frying and roasting put oil into the air. It settles on cabinet fronts, walls and the ceiling unless it’s pulled out at the source.
Damp:
On the coast, monsoon humidity swells weak board and lifts the edges of laminate. Near the sink it’s worse.
Traffic:
More than one person often cooks, and everyone else drifts in for water, tea and a snack. The paths need room.
Being seen:
The kitchen is visible from the dining room more and more. It has to look finished even with a pressure cooker on the hob.
A flawless kitchen isn’t the one with the most finishes. It’s the one where the cook never has to think about the room. Everything below is built on that idea.
2. Which Kitchen Layout Works Best for Indian Cooking?
For heavy daily cooking, an L-shaped or U-shaped layout with a clear working zone around the hob is the safest bet. A parallel layout comes next. Islands suit bigger homes, and they need serious ventilation.
The work triangle still helps
Designers usually begin with the work triangle: the path between the sink, the hob and the fridge. Too short and two cooks collide. Too long and the cook walks all day. Each side is usually kept between about 1.2 and 2.7 metres, according to this explainer on the kitchen work triangle. Treat it as a starting point, not a law.
The layouts, in plain words
L-shaped:
Two walls and a corner. It suits most flats. The corner needs a clever unit or it becomes wasted space.
U-shaped:
Three walls, with the most counter and storage. Good for a family that cooks every day, tight in a narrow room.
Parallel:
Two facing runs. Efficient, and handy for keeping the wet side (sink and prep) apart from the hot side (hob).
Island:
A free-standing counter in a larger room. Great for breakfast, homework and company, if there’s space all round it and a chimney that can handle tadka.
Single wall:
Everything on one line. Fine for a small flat or a dry kitchen. Not much use beyond that.
Don’t pick a layout from a photograph. Mark it out on the floor with masking tape, then act out making chai and a quick sabzi. A few minutes of that shows problems no drawing will.
3. Wet Kitchen or Dry Kitchen: Which Do You Need?
If you cook full Indian meals every day, you need a wet kitchen. That’s the working kitchen, with a door, a strong chimney and surfaces that take a beating. A dry kitchen is a small, tidy second kitchen for tea, coffee, toast and plating, and many luxury homes have both.
The wet kitchen is where the smoke, oil and noise stay. The dry kitchen is the one guests see, often with a breakfast counter, and it can sit beside the dining room with the air conditioning on.
The trade-off is space. In a flat, the dry kitchen usually has to be carved out of the living or dining area, so check the plan before you fall for the idea. Where it fits, it fixes smell, noise and mess in one move.
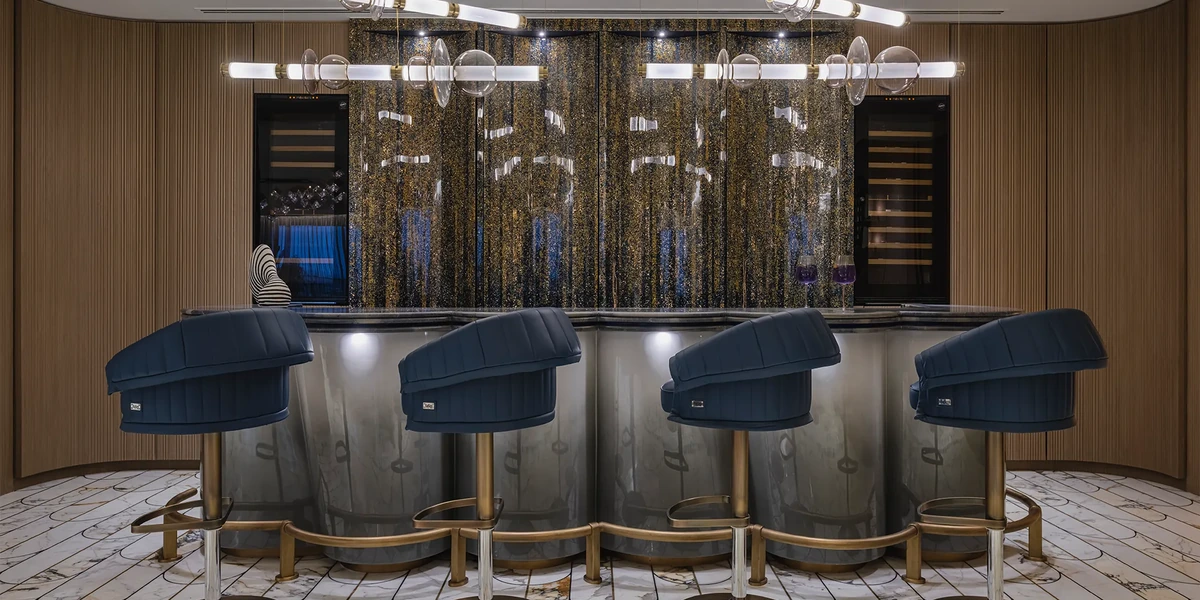
Homes that entertain often plan for more than one place to prepare. The project page for the Puja Casa duplex in Bandra, Mumbai, lists a dedicated pantry and a home bar with fluted panelling and a high-gloss bar back with brass inlays.
Settle these before you draw anything:
- Who cooks, and does anyone help in the kitchen?
- How many meals a day are cooked at home?
- How often do you host, and for how many people?
- Is there an outside wall or window for the wet kitchen?
FAQs: Kitchen Layouts and Wet and Dry Kitchens
1. What is the best kitchen layout for Indian cooking?
Mostly L-shaped or U-shaped, with a parallel kitchen as a good third. It depends on the shape of the room and on whether two people cook at once.
2. What is the kitchen work triangle?
It’s the path between the sink, the hob and the fridge. Keep the three points close enough to save steps and far enough apart that two people can pass. It’s a guide, not a rule.
3. What’s the difference between a wet kitchen and a dry kitchen?
A wet kitchen is the closed, hard-working one for frying, grinding and washing up. A dry kitchen is a smaller, cleaner space for tea, coffee, light cooking and serving, often open to the dining room.
4. Does Sumessh Menon & Associates plan the kitchen together with the rest of the home?
Yes. The studio designs luxury residences as whole homes, from planning to execution, and its residence page describes kitchen design as a mix of innovation and usability.
4. Storage and Cabinets That Cope With Heavy Daily Use
Plan storage around what you really own: big pots, a pressure cooker, the tawa, steel containers, rows of spice tins. Deep drawers beat doors for almost all of it.
Most Indian kitchens don’t lack space. They have the wrong boxes. A deep drawer brings the pot to you. A cupboard makes you kneel and search.
Ideas that earn their space
- A pull-out spice drawer beside the hob, not across the room.
- Deep drawers under the cooktop for the kadhai, tawa and lids.
- A tall pantry unit with pull-out shelves for dals, flours and tins.
- A corner unit that rotates or slides out, so the corner stops being a black hole.
- A pull-out bin within reach of the prep counter.
- A spare bay for a dishwasher, even if it isn’t bought yet.
Inside the box matters too. In a damp city like Mumbai, moisture gets in through the cabinet body, the edges around the sink and the plinth. Ask for water-resistant plywood or a similar moisture-resistant board, sealed edges and a plinth that sits clear of the floor and wipes clean. Skip untreated particle board near the sink.
Glass fronts, tall units and built-in appliances
Glass-front doors suit the dining side of an open kitchen, because crockery and glassware become part of the room. Ribbed or fluted glass is the sensible choice, since it softens what sits behind it. The project page for Casa d’Avorio, a sky residence in Worli, Mumbai, mentions flute-glass shutters in its dining area. Tall units for the fridge, oven and microwave keep the cooking side calm, and an oven at chest height saves a lot of bending.
Custom joinery is what keeps all of this tidy. The studio’s site describes a Mumbai residence where custom joinery and smart layouts keep the home clutter-free. A kitchen needs the same discipline.
5. Which Counter, Backsplash and Floor Materials Suit an Indian Kitchen?
Quartz and granite are the safest counters for daily Indian cooking. Marble is lovely, and it stains. Choose one hard-wearing surface and repeat it, rather than five that fight each other.
Counters
Engineered quartz is even in colour and non-porous, so turmeric and tea wipe off. Granite is tough, forgiving of hot pans and sharp knives, and comes in many calm tones. Natural marble is beautiful. It also etches with lemon and stains with turmeric, so many homes keep it for the dining side or an island that sees less cooking. Porcelain and sintered slabs are very hard and take heat well.
Whatever you pick, test a sample. Put a drop of lemon and a smear of turmeric on it, leave it overnight and look in the morning. That’s five minutes of work that saves years of regret.
Backsplash and walls
The wall behind the hob takes most of the oil. A continuous slab or toughened glass has no grout lines to scrub. If you want tile, use large ones with fine joints and keep the pattern quiet.
Floors and sink
The floor should be matt, anti-skid and kind to the feet, because oil and water end up on it every day. Porcelain and honed stone both do the job. Polished marble looks grand and turns slippery when wet. Real timber is warm, but it doesn’t like spills, so keep it away from the sink in a damp city. For the sink, go deep, with a tap tall enough to fill your biggest pot.
FAQs: Storage and Materials
1. Which countertop is best for an Indian kitchen?
Quartz and granite handle daily Indian cooking best. Test any sample with lemon and turmeric before you decide, whichever stone it is.
2. What kind of storage suits Indian cooking best?
Deep drawers for pots, a pull-out spice drawer by the hob and a tall pantry unit. Drawers bring things to you, while doors make you search.
3. What flooring is best for a kitchen?
Matt, anti-skid porcelain or honed stone. Skip polished marble, which turns slippery with oil and water.
4. Does Sumessh Menon & Associates design custom joinery?
Custom joinery is part of the studio’s residence work. One Mumbai residence page says custom joinery and smart layouts keep the home clutter-free, and the residence page mentions bespoke furniture.

6. Layer the Lighting: Work, Mood and Display
A kitchen needs three layers: bright light to work by, soft light to live by and a little sparkle on whatever is worth showing. One ceiling light is never enough.
Task light goes under the wall cabinets, aimed at the counter, so the cook isn’t working in their own shadow. Ambient light comes from the ceiling and stays soft and even. Accent light, a strip inside a glass-front cabinet or a pair of pendants over the island, is where a kitchen starts to look designed. Put everything on dimmers. The room that needs bright light at six in the morning feels better dim at dinner.
Pick a slightly cooler white for the work counter so food colours look true, and a warmer one where people sit. Keep each zone to one tone, because mixed whites look careless.
Where kitchen lighting usually goes wrong
- One central fitting and nothing over the counter.
- Lights placed behind the cook instead of above the work surface.
- Pendants hung so low over an island that they block the view across.
- A glossy backsplash that bounces glare back at the cook.
- Deep cupboards with no light inside.
At The Sky Villa in Bengaluru, the project page lists a statement chandelier, accent and ambient lighting and intelligent lighting systems. That is a whole home, but the thinking scales down to a single kitchen.
7. Ventilation: The Part Nobody Photographs
A chimney that vents outdoors is the best answer for oily Indian cooking. A ductless chimney, which filters the air and sends it back into the room, is a fallback for when there’s no way to run a duct.
The difference is simple. A ducted hood carries smoke, steam and grease out of the house. A ductless one, as this explainer on range hoods describes, filters the air, often through charcoal, and returns it, so it doesn’t fully remove moisture, grease or smoke.
What makes a hood work
- A hood at least as wide as the hob, hung at the height the maker advises.
- A short, straight duct. Every bend slows the air.
- An opening on the other side, such as a window or a vent, because air has to come in for smoke to go out.
- Filters that pull out and wash easily.
A hood nobody cleans stops working long before it stops looking good. Plan easy access to the filters, and agree in the household who cleans them.
A wall exhaust fan is a useful helper in a wet kitchen, but it doesn’t catch smoke at the pan the way a hood does. And if the hob sits on an island, the hood has to hang from the ceiling with a duct route above it. Decide that before the false ceiling is drawn, not after.
FAQs: Ventilation and Lighting
1. Chimney or exhaust fan: which is better for Indian cooking?
A chimney, because it catches smoke and oil at the hob. An exhaust fan helps move air in a wet kitchen, but it works as a partner, not a replacement.
2. Does a ductless chimney work?
It works, just not as well as a ducted one. It filters the air and sends it back, so some moisture, grease and smoke stay in the room. Use it only when there’s no duct route.
3. What kind of lighting does a kitchen need?
Three layers: bright task light over the counters, soft ambient light overhead and accent light where something deserves to be seen. Put all of it on dimmers.
4. Does Sumessh Menon & Associates plan lighting along with the interiors?
Yes. The project page for The Sky Villa lists a statement chandelier, accent and ambient lighting and intelligent lighting systems as part of the design.
8. Colour, Finish and the Island: Calm Beats Loud
Pick two or three materials and one accent, then repeat them. A kitchen gets busy on its own, so the surfaces should stay quiet.
Colour and finish
A base of warm white, stone or light timber lets steel, brass or one dark island carry the character. Navy and deep green look rich in a closed wet kitchen and can swallow light in a small one. Gloss is sharp for a day and shows every fingerprint. Matt and softly textured finishes forgive more. Choose handles you can grab with oily fingers, or go handleless with a deep, comfortable recess.
Island and breakfast bar
An island earns its place only if you can walk round it with a drawer open and someone sitting on a stool. Put the seating on the side away from the hob. Plan the sockets, the lighting and the stool height together, as one piece. The bar counter at The Sky Villa, which its project page calls a larger-than-life luxury bar, is a lesson in that kind of planning at full scale.
When the kitchen opens to the dining room
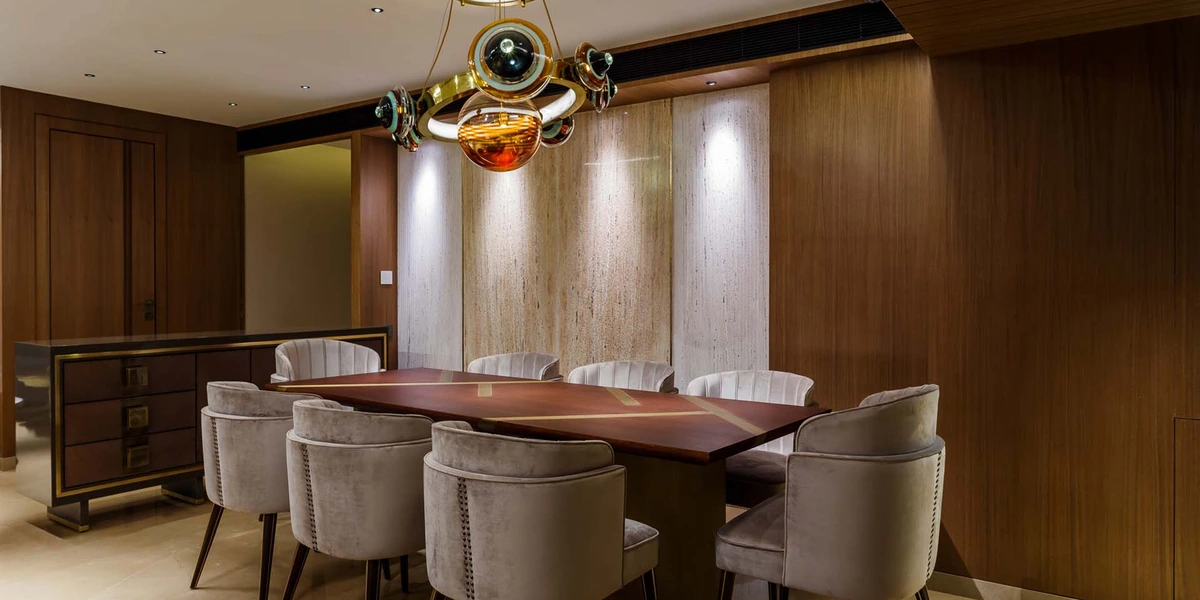
Let the dining room’s materials run into the kitchen, so the join looks intended. The dining room in the picture above uses warm timber panelling and lit travertine, and a kitchen next door could pick up the same timber on its cabinet fronts and the same stone on its backsplash. Open kitchens also bring noise, smells and privacy questions, which the studio’s guide to open concept layouts for villa apartments goes through.
Appliances worth having
Smart appliances earn their place when they remove a chore: an induction hob that wipes clean in seconds, an oven you can check from the sofa, a touchless tap when your hands are covered in atta. Skip the gadget that only looks clever.
9. Mistakes That Spoil Flawless Kitchen Interior Design
Most kitchen regrets come from the same few mistakes. Check your plan against them before anything is ordered.
Ventilation added last:
A chimney squeezed in after the cabinets are ordered never works as well as one planned with its duct route.
The wrong counter height:
Standard heights are a starting point. The person who cooks every day decides what’s comfortable.
Too few sockets:
Mixer, grinder, kettle, air fryer, rice cooker. Count them, and put the sockets above the counter, not behind a cabinet.
An island that is too big:
If the doors can’t open fully or two people can’t pass, it’s too big. A small island beats a crowded one.
Gloss everywhere:
It shows every fingerprint and water mark. Use it in one place if you love it.
No landing space:
Leave clear counter beside the hob and beside the fridge for a hot pan or a shopping bag.
Looks before workflow:
A kitchen planned around a mood board instead of a morning routine ends up being complained about.
Not asking the cook:
Ask the person who cooks every day where they stand, what they reach for and what annoys them. Then design around the answers.
Every one of these is easy to fix on paper and miserable to fix on site.
FAQs: Open Kitchens, Appliances and Mistakes
1. Is an open kitchen a good idea for Indian cooking?
It can be, with a strong ducted chimney and a closed wet kitchen behind it for the heavy cooking. Without both, the smell travels.
2. Which smart appliances are worth having in a kitchen?
The ones that save a job: an easy-wipe induction hob, an oven you can control from your phone, a touchless tap. Leave out the gadgets that only look clever.
3. How high should a kitchen counter be?
As high as suits the person who cooks most. Standard heights are only a starting point, so have them stand at a mock-up and chop something.
4. Has Sumessh Menon & Associates designed a home bar or a pantry?
Yes. The Puja Casa duplex in Bandra has a dedicated pantry and a home bar, and The Sky Villa in Bengaluru has a larger-than-life luxury bar, as the project pages describe.
10. How Sumessh Menon & Associates Approaches Kitchen Interior Design
Sumessh Menon & Associates is an architecture and interior design studio in Mumbai, with offices in Bandra West and Santacruz West. Its residence interiors page says every project begins with strategic planning and runs from concept through execution. That order suits a kitchen: the plan comes first, then the finishes.
The studio designs luxury apartments, duplexes, sky villas and villas, and offers a turnkey service. In those homes the kitchen is one room among the pantries, bars and dining rooms that go with it, as the Puja Casa and Sky Villa project pages show.
The studio’s interior design process page describes four stages: a design dialogue to capture the brief, concepts, construction drawings and documentation, and project completion with a final walk-through and handover.
Strategic planning:
Each project starts with a plan and follows through to execution.
Joinery:
Custom joinery and smart layouts that keep a home clutter-free, as described on the page for a Mumbai residence.
Lighting:
Accent, ambient and intelligent lighting systems, as listed for The Sky Villa.
Stone:
Brazilian, South American and other exotic marbles, plus handpicked granites, as listed for The Sky Villa.
Conclusion: A Kitchen That Works Before It Photographs
A kitchen is judged twice. Once by the guest who sees it from the dining table, and every day by the person standing at the hob. Only the second judge matters for long.
Get the layout right, give the air somewhere to go, pick surfaces that forgive turmeric and put the light where the work happens. The finishes can then be as quiet or as bold as the house asks.
If the cook is happy at seven in the morning, the rest follows.
Common FAQs: Flawless Kitchen Interior Design
1. How do I make a kitchen easy to clean?
Fewer joints and fewer textures. Use a continuous counter and backsplash, flat-fronted doors, sealed edges and a floor that doesn’t hold dirt in grooves.
2. What colours work best in a modern Indian kitchen?
Warm whites, stone tones and light timber make a calm base. Add steel, brass or one dark island, or a deep colour on a single wall.
3. Should kitchen cabinet doors be matt or glossy?
Matt, mostly. It hides fingerprints and water marks. Gloss works as one feature, like an island, if you don’t mind wiping it daily.
4. How do I stop kitchen smells reaching the living room?
Cook in a closed wet kitchen with a ducted chimney, keep the door shut and give the air a way in, such as a window. An open plan needs the strongest hood that fits.
5. How can I protect kitchen cabinets from monsoon damp?
Use water-resistant boards, seal every cut edge, lift the plinth off the floor and keep the area under the sink dry. Good ventilation helps as much as the material.
6. Should the kitchen match the rest of the home?
It should feel related, not identical. Repeat one or two materials from the dining or living room so the join looks planned, and let the kitchen be tougher underneath.
7. Where does Sumessh Menon & Associates work?
The studio has offices in Bandra West and Santacruz West, Mumbai, and its portfolio includes projects in Mumbai, Goa, Bengaluru, Dubai, Galle in Sri Lanka and Johannesburg.
8. Does Sumessh Menon & Associates offer turnkey interior design?
Yes. The studio offers a turnkey service alongside its luxury residence and hospitality design work.