
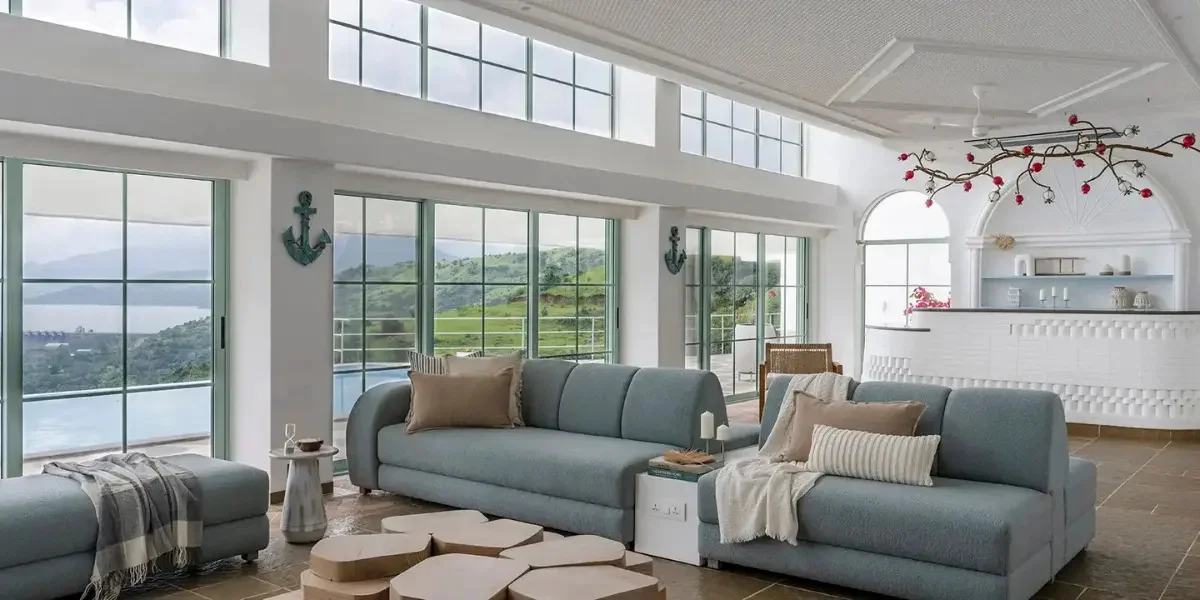
Open concept layouts for villa apartments create seamless, spacious living environments by combining the living room, dining area, and kitchen into one connected space. This modern design improves natural light, enhances family interaction, supports entertaining, and increases the overall luxury appeal of a home. With thoughtful planning, quality materials, and expert interior design, open layouts deliver both functionality and timeless elegance.
Modern luxury living has evolved beyond beautiful furniture and premium finishes. Today’s homeowners seek interiors that are spacious, functional, and adaptable to their lifestyle. One of the most sought-after design trends is the open concept layout for villa apartments, where multiple living spaces flow together without unnecessary walls.
Open floor plans not only make homes feel larger but also create a welcoming atmosphere that encourages connection, comfort, and effortless entertaining. Whether you’re building a new villa apartment or renovating an existing one, understanding how an open concept layout works can help you create a home that blends sophistication with practicality.
What Is an Open Concept Layout for Villa Apartments?
An open concept layout is a floor plan that removes barriers between commonly used living spaces. Instead of separate enclosed rooms, the living room, dining area, and kitchen merge into one cohesive environment.
This design philosophy focuses on:
1. Better movement throughout the home
2. Improved natural lighting
3. Flexible use of space
4. Enhanced communication among family members
5. A modern, luxurious aesthetic
Unlike traditional layouts, open concept villa apartments maximize visual continuity while making even moderately sized homes feel expansive.
Why Are Open Concept Villa Apartments So Popular?
Modern homeowners increasingly value homes that support both everyday living and entertaining. Open layouts naturally meet these expectations.
1. Creates a Spacious Interior
Without dividing walls, the eye travels across the entire living area, making the home appear significantly larger. This spaciousness is one of the defining characteristics of luxury villa apartments.
2. Maximizes Natural Light
Large windows, sliding glass doors, and open spaces allow sunlight to flow freely across the home. Better daylight creates healthier interiors while reducing dependence on artificial lighting during the day.
3. Improves Family Connectivity
Whether someone is preparing meals, watching television, or helping children with homework, everyone remains visually connected. Open layouts encourage interaction without compromising functionality.
4. Perfect for Entertaining
Guests can comfortably move between the kitchen, dining, and living areas. Hosts remain part of conversations while preparing food or serving refreshments, creating a more enjoyable social experience.
5. Increases Luxury Appeal
Luxury homes often emphasize openness, clean architectural lines, premium finishes, and expansive living areas. Open floor plans naturally support these characteristics.
Key Features of Open Concept Villa Apartments
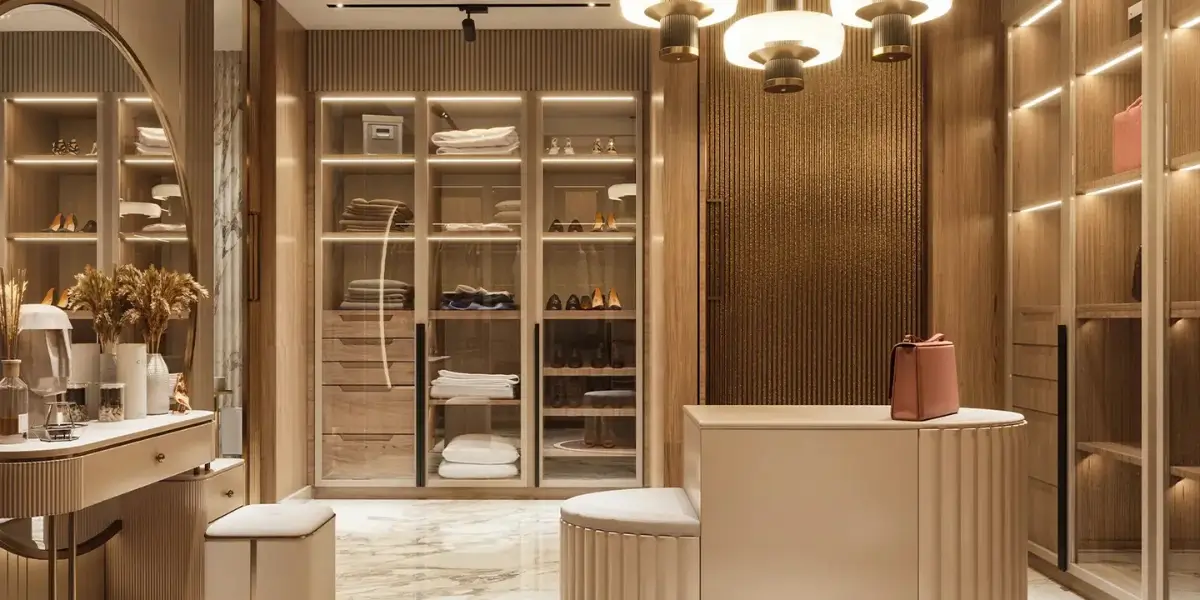
A successful open layout isn’t simply about removing walls. Every zone should maintain its purpose while contributing to the overall design.
Spacious Living Area
The living room acts as the heart of the home.
Design considerations include:
1. Comfortable seating arrangements
2. Statement lighting
3. Premium flooring
4. Feature walls
5. Large windows
6. Smart home integration
Furniture placement subtly defines the space without interrupting the flow.
Contemporary Kitchen
Modern open kitchens have become social hubs rather than isolated workspaces.
Popular features include:
1. Large kitchen islands
2. Breakfast counters
3. Built-in appliances
4. Handleless cabinetry
5. Quartz or marble countertops
6. Hidden storage
Kitchen islands often serve as cooking areas, dining counters, and gathering spots simultaneously.
Elegant Dining Space
The dining area naturally connects the kitchen and living room.
Using pendant lighting, area rugs, or distinctive furniture helps establish its identity while maintaining openness.
Indoor-Outdoor Living
Many luxury villa apartments extend open layouts toward balconies, gardens, terraces, or patios.
Floor-to-ceiling glass doors create uninterrupted views while bringing nature into the living space.
What are the best design tips for an open concept villa apartment?
Use furniture to define zones
Instead of physical walls, create visual separation through thoughtful furniture placement.
Examples include:
1. Sectional sofas defining the living room
2. Dining tables separating kitchen and lounge areas
3. Console tables creating transitions
4. Decorative shelving without blocking views
Choose a Cohesive Color Palette
Consistency is essential in open spaces.
Popular luxury color combinations include:
1. Warm white and oak wood
2. Beige and natural stone
3. Soft grey and walnut
4. Earthy neutrals with metallic accents
Maintaining similar tones throughout creates harmony and elegance.
Layer Lighting Throughout the Space
Lighting helps distinguish different functional areas.
Combine:
1. Chandeliers
2. Pendant lighting
3. Cove lighting
4. Recessed ceiling lights
5. Wall sconces
6. Floor lamps
Layered lighting creates warmth while improving functionality.
Invest in Smart Storage
Open layouts require clutter-free interiors.
Storage ideas include:
1. Hidden cabinets
2. Built-in wardrobes
3. Floor-to-ceiling shelving
4. Storage benches
5. Concealed pantry units
Minimal clutter allows the architectural beauty of the space to stand out.
Use high-quality materials
Premium finishes elevate the entire interior.
Luxury villa apartments often feature:
1. Italian marble
2. Engineered stone
3. Hardwood flooring
4. Textured wall finishes
5. Glass railings
6. Natural wood veneers
7. Metal accents
Consistency in materials strengthens visual continuity across connected spaces.
What are the biggest challenges of an open concept villa apartment, and how can they be solved?
Noise
Large open areas allow sound to travel more easily.
Reduce noise using:
1. Rugs
2. Upholstered furniture
3. Fabric curtains
4. Acoustic wall panels
5. Soft furnishings
Cooking Smells
Open kitchens require effective ventilation.
Install:
1. High-capacity chimneys
2. Exhaust systems
3. Air purifiers
4. Cross ventilation
These help maintain fresh indoor air.
Privacy
Open layouts can sometimes reduce personal privacy.
Solutions include:
1. Sliding glass partitions
2. Decorative screens
3. Pocket doors
4. Flexible room dividers
5. Home office enclosures
These options preserve openness while offering separation when needed.
Privacy can be improved by using sliding glass partitions, decorative screens, custom shelving, pocket doors, or strategically placed furniture. These solutions define different zones while maintaining the open and airy feel of the home.
Noise can be minimized by incorporating rugs, upholstered furniture, acoustic wall panels, curtains, fabric furnishings, and soft ceiling treatments. These materials absorb sound and create a quieter, more comfortable living environment.
Installing a high-performance chimney, efficient exhaust system, and proper ventilation helps prevent cooking odors from spreading throughout the living and dining areas. Air purifiers and cross-ventilation can further improve indoor air quality.
Use built-in storage, multifunctional furniture, concealed cabinets, and custom shelving to reduce clutter. Keeping décor minimal and maintaining designated storage areas helps preserve the clean, spacious appearance of an open concept home.
Yes. Open concept layouts make it easier for parents to supervise children while cooking or working, encourage family interaction, and provide flexible spaces for play, dining, and entertaining. Adding defined activity zones ensures the home remains organized and functional.
Open Concept Layout Ideas for Villa Apartments
Depending on the available space, homeowners can choose from several layout styles.
Kitchen-Centric Layout
The kitchen island becomes the focal point, connecting the dining and living spaces naturally.
Double Living Zones
Large villa apartments often include both a formal living room and a casual family lounge within the same open plan.
Indoor-Outdoor Integration
Sliding glass walls seamlessly connect interiors with landscaped gardens or terraces.
Multi-Level Open Layout
Duplex villa apartments may feature double-height ceilings, floating staircases, and mezzanine views that enhance openness.
The best open concept layout depends on your lifestyle, available space, and design preferences. Popular options include kitchen-centric layouts, double living zones, indoor-outdoor living spaces, and multi-level designs that improve functionality while creating a spacious and luxurious feel.
Indoor-outdoor integration uses sliding glass doors, large windows, or folding partitions to connect interior living spaces with balconies, terraces, gardens, or courtyards. This increases natural light, improves ventilation, and creates a seamless transition between indoor and outdoor living.
The best open concept layout for a luxury villa apartment depends on the home’s size, lifestyle, and architectural design. Kitchen-centric layouts are ideal for families and entertaining, double living zones offer separate formal and informal spaces, indoor-outdoor layouts create a seamless connection with terraces or gardens, and multi-level open designs maximize space with double-height ceilings and mezzanine views. A professional interior designer can help determine the most suitable layout based on functionality, aesthetics, and long-term living requirements.
Smart Home Integration
Smart home integration has become an essential feature of modern open concept villa apartments, enhancing convenience, comfort, security, and energy efficiency. With connected living spaces, homeowners can seamlessly control lighting, climate, entertainment systems, security cameras, motorized blinds, and smart appliances through a smartphone, tablet, or voice assistant.
Popular smart features include:
1. Automated lighting
2. Voice-controlled devices
3. Climate control
4. Smart blinds
5. Integrated sound systems
6. Advanced security solutions
Technology enhances convenience while maintaining clean, uncluttered interiors. Intelligent automation also helps optimize energy consumption by adjusting lighting and temperature based on occupancy and daily routines. When thoughtfully integrated into an open floor plan, smart technology remains discreet while complementing the clean, minimalist aesthetics of luxury interiors. From personalized lighting scenes for entertaining to advanced security and energy management, smart home solutions create a connected living experience that is both functional and future-ready.
Smart home integration connects devices such as lighting, climate control, security systems, entertainment, and appliances into a centralized system that can be managed remotely or through voice commands. It enhances convenience while maintaining the clean, modern look of an open concept home.
Popular smart home features include automated lighting, smart thermostats, motorized curtains and blinds, digital door locks, video doorbells, security cameras, multi-room audio systems, voice assistants, and energy monitoring solutions. These technologies improve comfort, safety, and everyday living.
Yes. Smart home systems help reduce energy consumption by automatically adjusting lighting, air conditioning, heating, and appliances based on occupancy, schedules, and user preferences. This leads to lower utility bills and a more sustainable home.
Absolutely. Many wireless smart home devices can be integrated into existing villa apartments without major renovations. Professional installation ensures seamless connectivity, optimal performance, and compatibility with your home’s design and infrastructure.
Smart home integration enhances the overall living experience by combining advanced technology with elegant interior design. It offers greater convenience, personalized comfort, improved security, and energy efficiency while increasing the long-term value and future-readiness of luxury villa apartments.
Sustainability in Open Concept Design
Eco-conscious homeowners are embracing sustainable interior design.
Common sustainable practices include:
1. Energy-efficient lighting
2. Recycled materials
3. Low-VOC paints
4. Sustainable wood
5. Water-saving fixtures
6. Natural ventilation
7. Solar shading
These features improve comfort while reducing environmental impact.
An open concept home can be more sustainable by maximizing natural light and ventilation, which reduces the need for artificial lighting and air conditioning. When combined with energy-efficient appliances, eco-friendly materials, and smart home technology, it helps lower energy consumption while creating a healthier living environment.
Popular sustainable materials include FSC-certified wood, recycled metal, natural stone, bamboo, reclaimed timber, low-VOC paints, recycled glass, and energy-efficient glazing. These materials improve indoor air quality, reduce environmental impact, and offer long-lasting durability.
Open concept layouts allow sunlight to reach multiple areas of the home, reducing reliance on artificial lighting during the day. Increased natural light also enhances comfort, supports energy efficiency, and creates bright, inviting living spaces.
Yes. Smart lighting, automated climate control, occupancy sensors, motorized blinds, and energy monitoring systems help optimize energy usage in open concept villa apartments. These technologies improve convenience while reducing electricity consumption and operating costs.
Sustainable interior design enhances the long-term value of luxury villa apartments by combining premium aesthetics with environmentally responsible practices. Using energy-efficient systems, eco-friendly materials, and thoughtful space planning creates homes that are healthier, more cost-effective to maintain, and better aligned with modern sustainable living.
Why Work with Professional Interior Designers?
Creating a luxurious open concept villa apartment requires careful planning beyond aesthetics.
Professional designers help with:
1. Space planning
2. Structural feasibility
3. Material selection
4. Lighting design
5. Furniture layouts
6. Storage optimization
7. Smart home integration
Sumessh Menon & Associates specializes in designing luxury villa apartments that seamlessly blend spacious open concept layouts with refined aesthetics and everyday functionality. Every project is thoughtfully planned to maximize natural light, improve spatial flow, and create effortless connections between the living, dining, kitchen, and outdoor spaces.
With a focus on bespoke interiors, premium materials, intelligent space planning, and timeless craftsmanship, the firm creates homes that are elegant, comfortable, and tailored to each client’s lifestyle. Whether designing a new residence or transforming an existing villa apartment, Sumessh Menon & Associates delivers sophisticated living environments where architecture and interior design come together to enhance both luxury and long-term value.
Conclusion
Open concept layouts have become the benchmark for modern villa apartment living. By removing unnecessary walls, these designs create spacious, light-filled interiors that promote comfort, flexibility, and effortless luxury.
From maximizing natural light to improving family interaction and supporting contemporary lifestyles, open floor plans offer lasting value for homeowners seeking elegant yet practical living spaces.
When paired with thoughtful planning, premium materials, smart technology, and expert interior design, an open concept villa apartment becomes much more than a beautiful home, it becomes a space designed for the way people live today and tomorrow.
FAQ's
An open concept layout combines the living room, dining room, and kitchen into one connected space without multiple dividing walls. It creates a brighter, larger, and more functional home.
Yes. Open layouts are one of the defining characteristics of luxury villa apartments because they enhance spaciousness, natural light, and architectural elegance.
Use furniture placement, rugs, lighting, decorative screens, and different ceiling treatments to visually define each area while maintaining an open flow.
The primary benefits include improved natural lighting, better family interaction, easier entertaining, flexible layouts, enhanced aesthetics, and a greater sense of spaciousness.
Absolutely. Many modern villa apartments incorporate enclosed glass offices, sliding partitions, or flexible workspaces that maintain openness while providing privacy.
Yes. Open concept layouts remain one of the most popular choices for modern and luxury villa apartments because they create spacious, light-filled interiors that support contemporary living and entertaining.
Yes. By removing unnecessary walls and creating uninterrupted sightlines, open concept layouts make villa apartments feel larger, brighter, and more spacious, even if the actual square footage remains the same.
Absolutely. Different areas can be defined using furniture placement, area rugs, lighting, ceiling treatments, or decorative partitions without sacrificing the open and connected feel of the home.
Yes. Open concept designs are ideal for both small and large villa apartments. They maximize usable space, improve natural light, and create a more open, comfortable living environment.


