
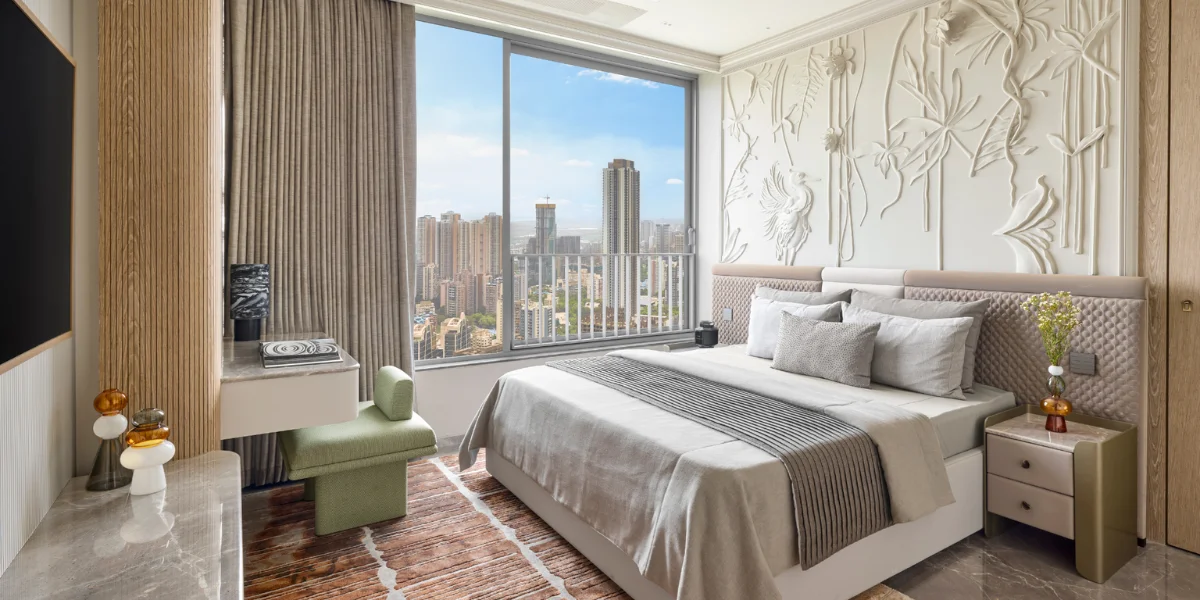
A bedroom is more than a private space for rest. It is where the day begins, where you unwind at the end of it, and where comfort needs to coexist with personality, functionality and design. The right bedroom interior design brings these elements together through thoughtful planning, refined materials, considered lighting and furniture that feels both beautiful and purposeful.
At Sumessh Menon & Associates, we approach bedrooms as deeply personal spaces rather than simply another room within a residence. Whether it is an expansive master suite in a luxury villa, a contemporary bedroom in a high-rise apartment or a compact room that needs intelligent planning, every design decision is developed around the way the homeowner lives.
A successful bedroom interior is therefore not defined only by its appearance. It is defined by how naturally the space works, how comfortable it feels and how successfully it reflects the character of the person who occupies it.
What Makes a Well-Designed Bedroom?
The best bedrooms balance five fundamental elements: comfort, functionality, proportion, materiality and personal expression.
A visually impressive room can still feel uncomfortable if circulation is restricted, storage is inadequate or lighting is poorly planned. Similarly, a highly functional bedroom can feel uninspiring when materials, colours and details have not been thoughtfully considered.
A well-designed bedroom should provide:
- A comfortable and appropriately positioned bed
- Clear and convenient circulation around furniture
- Adequate storage without making the room feel crowded
- Layered lighting for different moods and activities
- A calming and cohesive colour palette
- Materials and textures that add warmth and character
- Personal details that make the space feel individual
- A visual connection with the larger architectural language of the home
This is particularly important in luxury residences, where the bedroom should feel like a natural extension of the home’s overall design rather than an isolated space.
How to Plan a Bedroom Interior Design
Good bedroom design begins before selecting colours, furniture or decorative elements. The first step is understanding the room itself and the lifestyle of the person using it.
1. Start With the Layout
The layout determines how comfortable the bedroom will feel on a daily basis.
The bed is usually the visual and functional anchor of the room. Its placement should allow comfortable movement around it while maintaining appropriate relationships with wardrobes, bedside tables, windows, doors and adjoining spaces.
In a master suite, planning may extend beyond the sleeping area to include:
- Walk-in wardrobes
- Dressing areas
- Attached bathrooms
- Seating corners
- Vanity areas
- Work or reading zones
- Private balconies or outdoor connections
The objective is to create a natural sequence between these functions without making the bedroom feel fragmented.
2. Consider Proportion and Scale
Furniture should be selected according to the dimensions of the room.
An oversized bed, large bedside tables or a heavy wardrobe can overwhelm a smaller bedroom. On the other hand, furniture that is too small can make a large bedroom feel disconnected and under-furnished.
Proportion is particularly important in luxury interiors because sophistication often comes from balance rather than excess.
3. Plan Storage Early
Storage should be integrated into the design from the beginning rather than treated as an addition.
Built-in wardrobes, concealed cabinets, drawers beneath dressing units and intelligently designed bedside storage can help maintain a clean visual environment.
For contemporary residences, wardrobes can become architectural elements themselves, using wood, glass, metal, fluted surfaces or upholstered panels to complement the bedroom palette.
Master Bedroom Design Ideas for a Luxurious Retreat
The master bedroom is often the most private and personalised room within a residence. It deserves a design strategy that goes beyond simply selecting premium furniture.
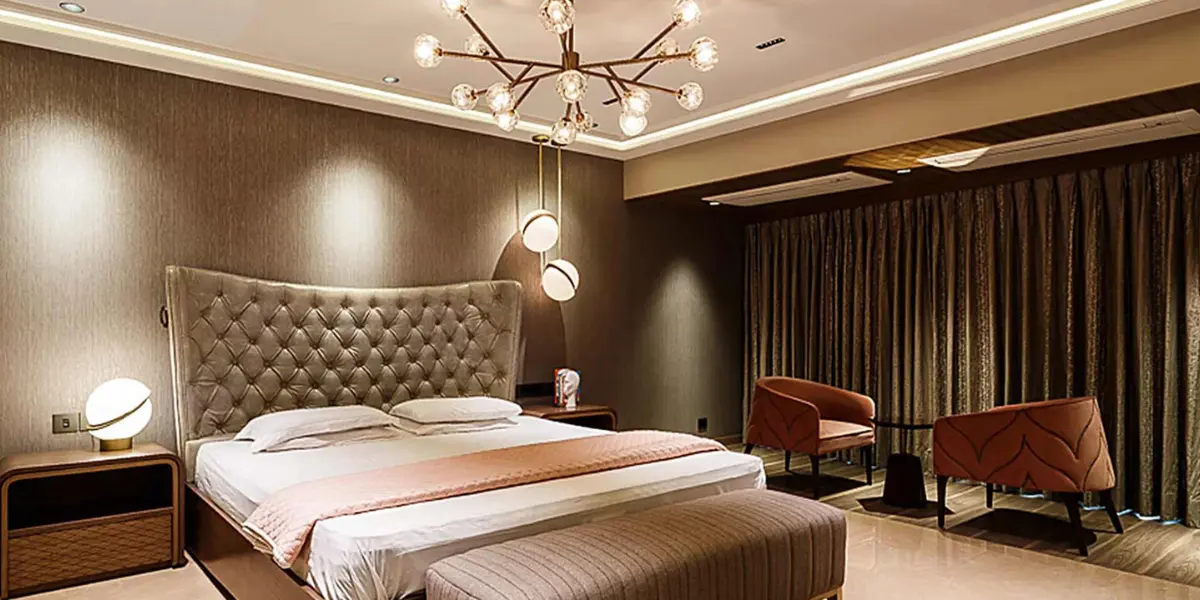
Some effective master bedroom design ideas include creating a layered material palette, introducing bespoke furniture, designing a statement headboard, integrating concealed lighting and developing a seamless relationship between the bedroom and dressing or bathroom areas.
Create a Statement Headboard
The wall behind the bed provides an opportunity to establish the visual identity of the room.
A headboard can extend across the wall, integrate bedside tables and lighting, or combine multiple materials such as:
- Natural wood
- Stone
- Fabric
- Leather
- Veneer
- Fluted panels
- Textured finishes
- Decorative metal detailing
Rather than treating the headboard as a standalone furniture piece, it can become part of the architecture of the room.
Introduce Layered Lighting
Lighting can dramatically change the mood of a bedroom.
A well-planned scheme can combine:
Ambient lighting for general illumination.
Task lighting for reading, dressing or working.
Accent lighting to highlight artwork, architectural features or textures.
Decorative lighting to add character and visual interest.
Bedside pendants, concealed LED strips, wall sconces, cove lighting and carefully positioned ceiling fixtures can be combined to create different levels of illumination throughout the day.
Use Materials to Create Depth
Luxury does not necessarily mean using more materials. It means using materials thoughtfully.
A combination of warm wood, textured fabric, natural stone, metal detailing and soft upholstery can create visual depth without making the room feel excessive.
Modern Master Bedroom Designs: Creating Contemporary Luxury
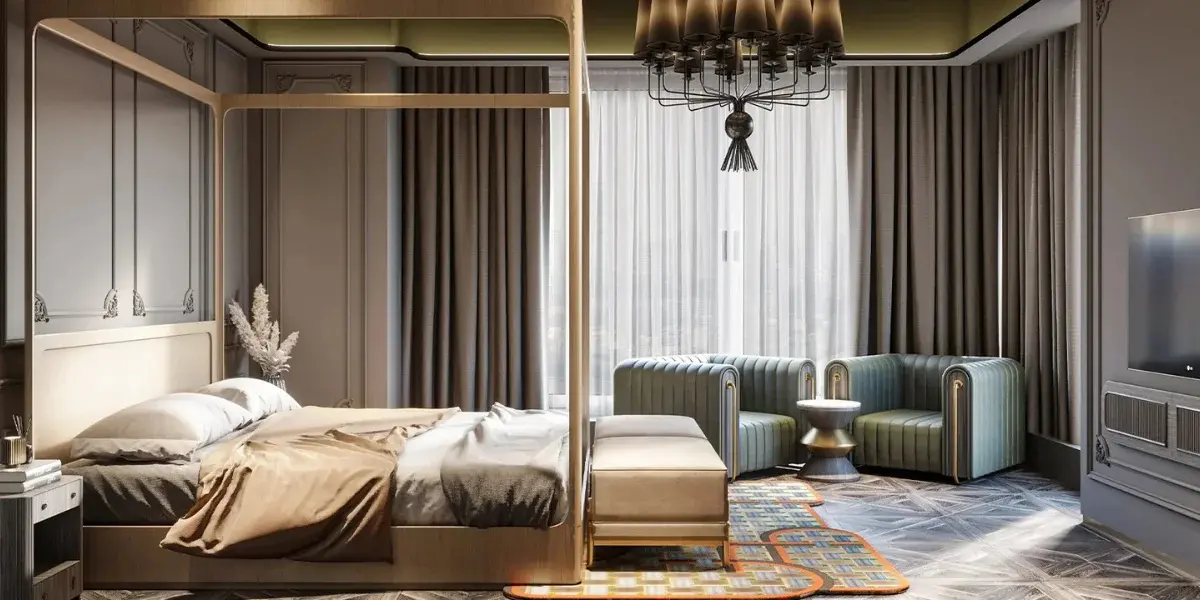
Contemporary bedrooms increasingly favour clean architectural lines, integrated storage and restrained palettes while introducing richness through materials and textures.
The strongest Modern Master Bedroom Designs do not depend entirely on trends. Instead, they create a timeless foundation and use selected contemporary elements to give the room its identity.
Some characteristics include:
- Clean-lined furniture
- Integrated wardrobes
- Minimal visual clutter
- Neutral or earthy colour palettes
- Architectural lighting
- Large-format surfaces
- Bespoke furniture
- Natural materials
- Smart home integration
- Carefully selected artwork and accessories
The result is a bedroom that feels contemporary without becoming visually dated when a particular trend passes.
Bedroom Colour Schemes: Creating the Right Mood
Colour has a direct influence on how a bedroom feels.
Soft neutrals, warm whites, beige, taupe, muted greens and earthy shades can create a calm and restful atmosphere. Deeper colours such as charcoal, navy, burgundy or forest green can introduce drama and intimacy when used thoughtfully.
Rather than applying one colour across every surface, consider creating a hierarchy.
For example:
Base colour: walls and larger surfaces
Secondary colour: upholstery, curtains or cabinetry
Accent colour: artwork, cushions, lighting or decorative objects
This approach gives the room visual depth while maintaining harmony.
In luxury bedrooms, colour can also be introduced through materials rather than paint. The grain of natural wood, the veining of stone, woven fabrics and metallic finishes can all contribute to the overall palette.
Small Bedroom Interior Design Ideas That Make a Difference
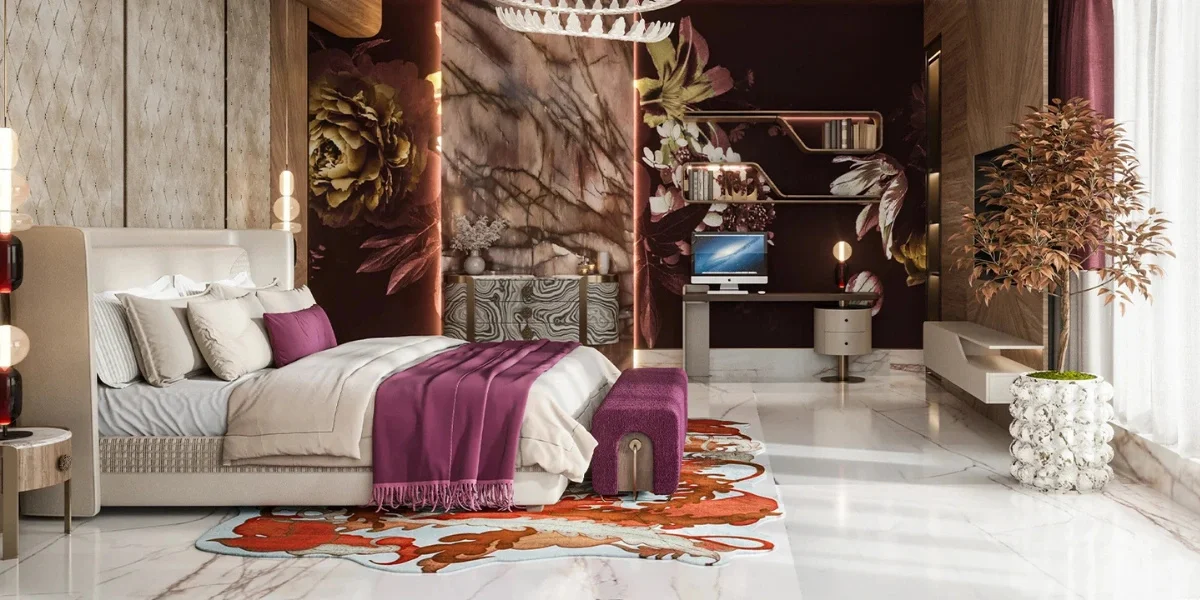
Limited space does not mean limited design potential. In fact, smaller bedrooms often benefit from greater precision because every element needs to perform a clear function.
These small bedroom interior design ideas can help maximise both visual and functional space:
Use Built-In Storage
Full-height wardrobes can use vertical space efficiently while reducing the number of individual furniture pieces within the room.
Choose Multi-Functional Furniture
Beds with integrated storage, wall-mounted desks, floating consoles and multifunctional bedside units can provide additional functionality without occupying unnecessary floor area.
Keep the Visual Language Consistent
Using a restrained palette and repeating materials can make a smaller bedroom feel more cohesive.
Use Mirrors Strategically
Mirrors can reflect light and create a greater sense of visual depth. They should, however, be positioned thoughtfully rather than used simply as a decorative device.
Use Vertical Design Elements
Full-height curtains, tall wardrobes, vertical panelling and elongated lighting fixtures can draw the eye upward and make the room appear more spacious.
Prioritise Circulation
One of the most important rules for a compact bedroom is to preserve comfortable movement. Adding more furniture does not necessarily improve functionality.
Bedroom Interior Designing for Different Lifestyle Needs
There is no universal bedroom formula because different people use their bedrooms differently.
A young professional may need a compact work zone. A couple may prioritise a larger dressing area. A teenager may require a combination of sleeping, studying and storage zones. A guest bedroom may need flexibility and simplicity.
Therefore, bedroom interior designing should begin with questions such as:
- Who will use the bedroom?
- What activities happen here besides sleeping?
- How much storage is required?
- Is a dressing area necessary?
- Is there a need for a study or reading corner?
- What kind of lighting does the occupant prefer?
- Which materials and colours feel personally comfortable?
- How should the bedroom connect with the bathroom or dressing area?
These answers form the foundation for a design that is genuinely personal.
Wardrobe Design: Making Storage Part of the Architecture
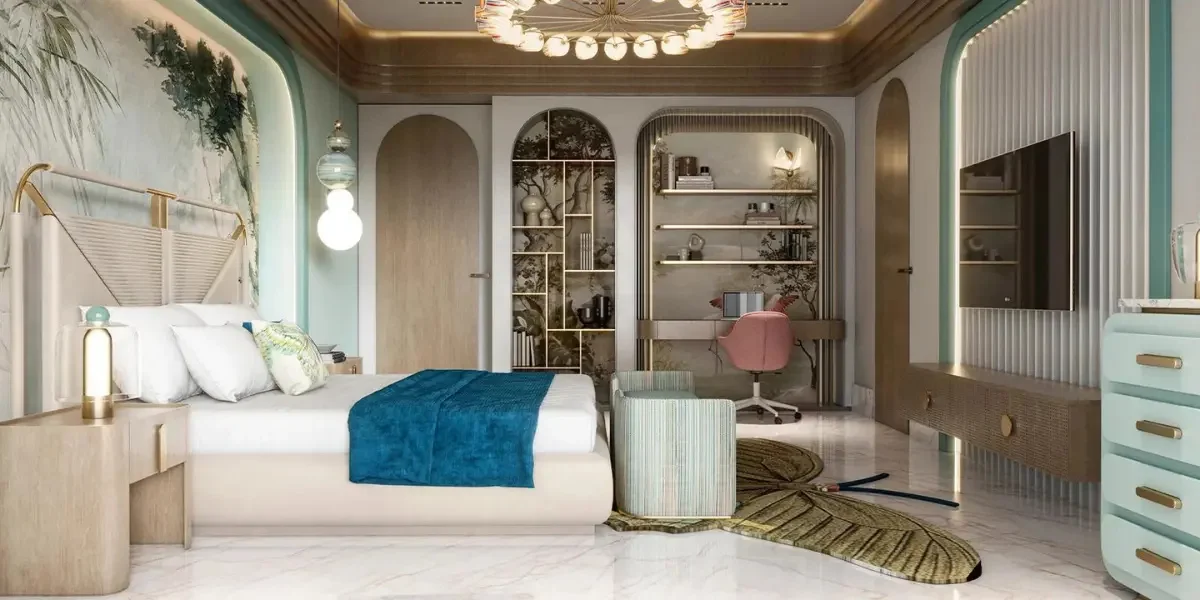
Wardrobes occupy a significant visual area in most bedrooms, which makes their design particularly important.
Instead of treating a wardrobe as a separate storage unit, it can be integrated into the overall architecture.
Options include:
- Floor-to-ceiling wardrobes
- Concealed wardrobes
- Walk-in wardrobes
- Glass-fronted sections
- Veneer finishes
- Fluted panels
- Upholstered wardrobe fronts
- Integrated dressing units
- Open display niches
The internal planning is equally important. Hanging sections, drawers, shoe storage, accessories compartments and specialised spaces should correspond to the user’s requirements.
A beautifully designed wardrobe is therefore both an aesthetic element and a highly functional system.
Bedroom Walls: Beyond Paint
The bedroom wall behind the bed is often the most prominent visual surface in the room.
It can be enhanced using:
- Wallpaper
- Textured paint
- Wood panelling
- Veneer
- Upholstery
- Natural stone
- Decorative moulding
- Fluted panels
- Artwork
- Integrated lighting
Wallpaper can introduce pattern and personality, while wood and fabric can create warmth. Stone can create a more architectural and luxurious expression.
The right choice depends on the larger design language of the home and the atmosphere the bedroom is intended to create.
Ceiling Design and Lighting
The fifth wall is often overlooked in bedroom planning.
A carefully designed ceiling can contribute to the overall experience without becoming visually overwhelming. Cove lighting, recessed fixtures, decorative pendants, subtle mouldings and concealed illumination can create depth and softness.
The lighting should also be layered rather than relying on a single central fixture.
A bedroom should ideally be capable of transitioning from bright functional illumination during dressing or cleaning to softer, warmer lighting for relaxation.
Choosing the Right Bedroom Furniture
Furniture should support the architecture rather than compete with it.
The essential pieces may include:
- Bed
- Bedside tables
- Wardrobe
- Dresser or vanity
- Seating
- Study desk, where required
- Storage units
- Occasional tables
In a luxury bedroom, bespoke furniture can provide greater control over proportions, materials and functionality.
A custom bedside table, for example, can incorporate charging points, concealed storage and integrated lighting while maintaining the exact proportions required by the room.
Biophilic Elements in Bedroom Design
Natural elements can make bedrooms feel calmer and more connected to their surroundings.
Wood, stone, natural textiles, indoor plants and views of greenery can all contribute to a more relaxing environment.
Large windows and balconies can further strengthen the connection between the bedroom and outdoors, particularly in villas and residences where the architecture permits it.
The goal is not to fill the bedroom with plants or natural materials, but to introduce them in a way that feels intentional.
Smart Technology in the Modern Bedroom
Technology can improve comfort when it is integrated discreetly.
Modern bedrooms may incorporate:
- Automated curtains
- Dimmable lighting
- Smart switches
- Climate control
- Integrated charging points
- Audio systems
- Automated wardrobes or dressing areas
- Home automation scenes
The best technology is often the technology that becomes almost invisible.
Instead of adding visible devices throughout the room, smart systems can be integrated into the architecture and controlled through simple interfaces.
Bedroom Design Styles to Consider
Different design languages can create very different experiences.
Contemporary Luxury
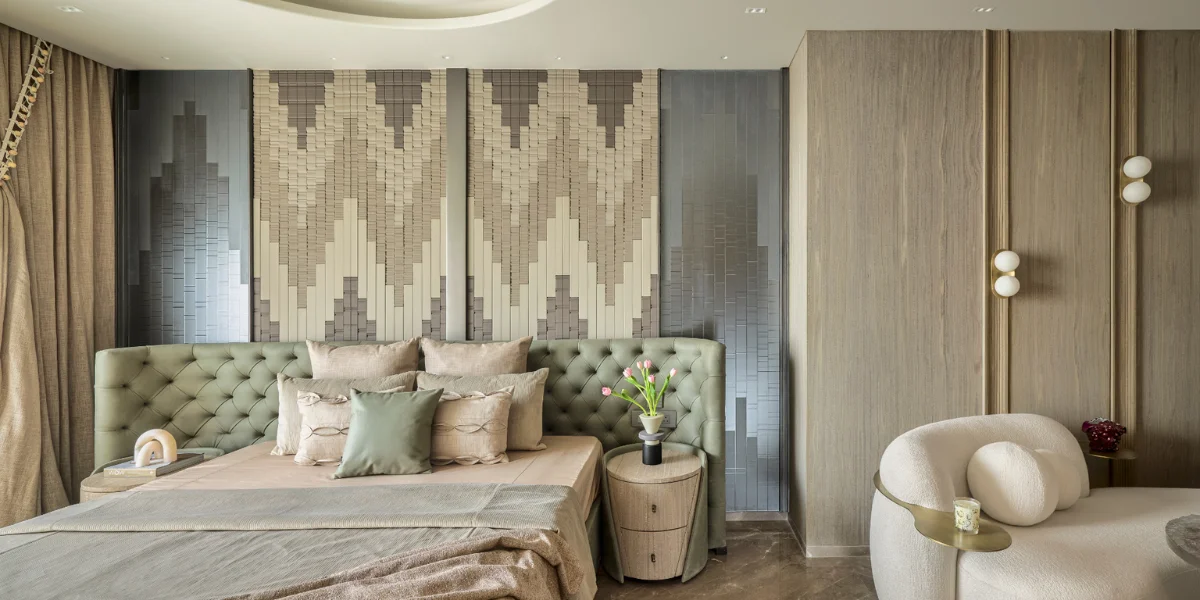
Clean lines, sophisticated materials, restrained colours and integrated lighting create an elegant contemporary bedroom.
Minimalist
A minimalist bedroom focuses on simplicity, functionality and visual calm. Storage is often concealed and unnecessary decoration is reduced.
Modern Indian
Contemporary architecture can be combined with Indian craftsmanship, textiles, artwork, woodwork and traditional detailing to create a sophisticated local identity.
Classic Luxury
Traditional detailing, rich materials, elegant furniture and decorative lighting create a more timeless and formal atmosphere.
Nature-Inspired
Earthy colours, natural wood, stone, organic textures and greenery create a warm and calming environment.
How Sumessh Menon & Associates Approaches Bedroom Design
At Sumessh Menon & Associates, bedroom design begins with understanding the residence, the homeowner and the way the space will be experienced.
The objective is not to impose a predefined style. Instead, the design is developed around the architectural context, lifestyle requirements and desired atmosphere of each project.
Our approach considers:
Bespoke Space Planning
Every bedroom is planned according to its dimensions, circulation requirements and relationship with adjoining spaces.
Material Curation
Materials are selected for their visual character, tactile quality, durability and relationship with the rest of the residence.
Personalised Detailing
Furniture, lighting, wardrobes, wall treatments and decorative elements are developed to create a cohesive and individual environment.
Functionality With Luxury
Luxury should not compromise everyday usability. Storage, movement, lighting and ergonomics remain fundamental to the design.
Architectural Continuity
The bedroom should feel connected to the larger residence. Materials, proportions and design language can be carried through from living spaces into private areas without making every room identical.
Attention to Detail
From hardware and lighting temperatures to upholstery and surface transitions, small decisions collectively define the quality of the final space.
What Should You Prioritise When Designing a Luxury Bedroom?
If you are planning a bedroom renovation or a new residence, prioritise the decisions that have the greatest long-term impact:
1. Layout before decoration
Make sure the space works before selecting finishes.
2. Storage before accessories
Plan wardrobes and storage early.
3. Lighting before styling
Lighting should be integrated into the architecture.
4. Materials before colour accents
Develop the main material palette before introducing decorative colours.
5. Comfort before trends
A bedroom should remain comfortable and relevant even when design trends change.
6. Personalisation before imitation
Use inspiration as a starting point, but create a room that belongs to the homeowner.
Conclusion
The most successful bedroom is not necessarily the one with the most elaborate furniture or the most expensive materials. It is the one where every decision feels intentional.
From the position of the bed to the warmth of the lighting, from the texture of the headboard to the organisation of the wardrobe, every element contributes to how the room is experienced.
At Sumessh Menon & Associates, we believe bedroom interiors should combine architectural clarity with personal comfort. Whether the project calls for a contemporary master suite, a sophisticated apartment bedroom or an intelligently planned compact space, the objective remains the same: to create a private environment that feels refined, comfortable and deeply personal.
A bedroom should ultimately feel like more than a beautifully designed room.
It should feel like your own retreat.
FAQ
What is the most important factor in bedroom interior design?
Space planning is one of the most important factors because it determines furniture placement, circulation, storage, lighting and overall comfort. A beautiful bedroom should also function effortlessly in everyday life.
How can I make a small bedroom look bigger?
Use built-in storage, maintain clear circulation, introduce a restrained colour palette, use vertical elements and position mirrors strategically. Reducing visual clutter can also make a significant difference.
What colours are best for a master bedroom?
Soft neutrals, warm whites, earthy tones, muted greens and subtle blues are popular choices for restful bedrooms. Deeper shades can also work when balanced with appropriate lighting and lighter materials.
How does Sumessh Menon & Associates design luxury bedrooms?
Sumessh Menon & Associates develops bedroom interiors around the homeowner’s lifestyle, architectural context and functional requirements. The approach combines bespoke planning, curated materials, customised furniture, lighting and detailed execution to create cohesive private spaces.
Does Sumessh Menon & Associates design both master bedrooms and smaller bedrooms?
Yes. Bedroom planning can be adapted to different spatial scales, from expansive master suites and private dressing areas to compact bedrooms where storage, circulation and multifunctionality require more precise planning.
How can I work with Sumessh Menon & Associates for my bedroom interior?
The process begins with understanding the residence, requirements, lifestyle and design aspirations. From there, the design team can develop the spatial planning, materials, furniture, lighting and detailing required to create a cohesive bedroom interior.


