
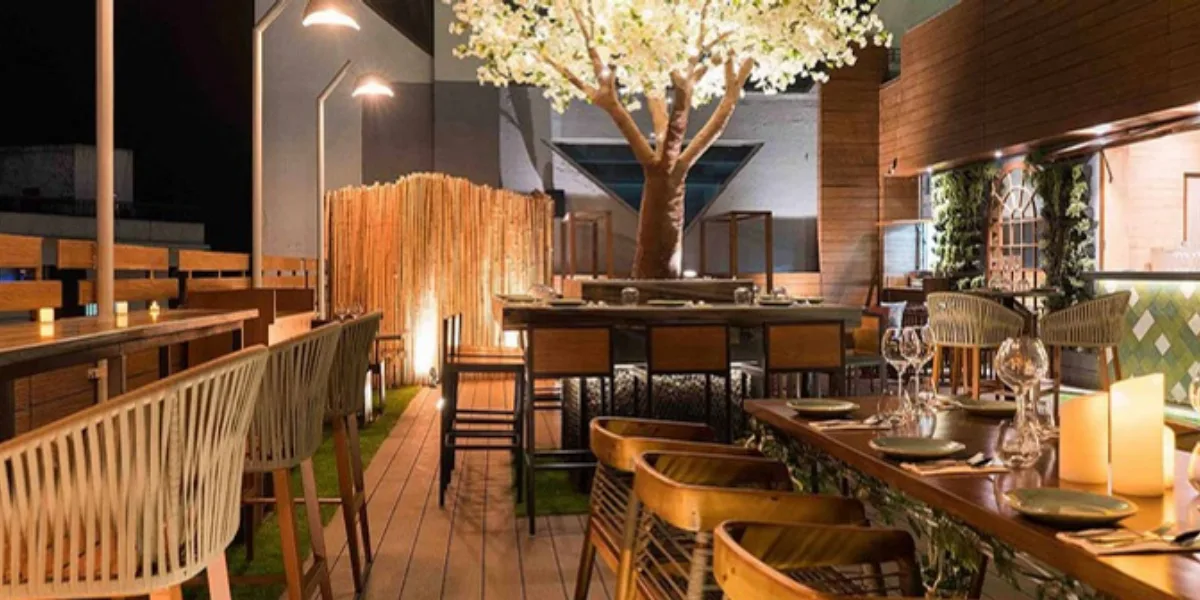
The Candy Green rooftop restaurant in Breach Candy, Mumbai, is the kind of place where a lit tree glows over the dining tables and the city skyline does the job of a back wall.
It's a 3,500 sq ft restaurant on two floors, with an indoor dining room below and a planted roof deck above. The brief sounded easy to say and was hard to build. The owner wanted a place that felt like the good life: lively and fun, but still soulful.
The answer was raw concrete, bright colour, brass, green glass and a lot of living plants. Nothing is polished until it looks precious. People are meant to stay, order another round and not worry about the table.
At Sumessh Menon & Associates, the studio designed the interiors and the rooftop, from the concrete floor and brass inserts to the bamboo fencing and the tree on the roof. This blog walks through those choices, then pulls out what any restaurant owner with a roof can borrow.
Where a detail comes from the project, it says so. The advice on weather, planting and lighting is general design practice, not a claim about how this restaurant runs day to day.
1. Candy Green Rooftop Restaurant: A Green Oasis in Breach Candy
The Candy Green rooftop restaurant is a vegetarian restaurant designed around one idea: eating well should feel good in every sense. The kitchen serves clean, inventive vegetarian food and seasonal, crafted drinks, so the interior had to feel fresh without becoming a salad-bar cliché.
Greenery is everywhere, but it's mixed with concrete, brass and bright colour so the place feels lived in. A garden centre it is not.
The studio's own phrase for the style is "feminine grunge". Rough concrete on one side, soft shapes and loud colour on the other. It sounds like a contradiction. In the room it reads as confident.
What the brief asked for
Energetic, fun-loving and soulful, all at once. That's a lot to ask of one room, so the design splits the work between the two floors. Indoors carries the colour and the craft. The roof carries the air, the plants and the view.
2. Candy Green Rooftop Restaurant Layout: Two Floors, One Idea
Guests either eat in the themed dining room or head up to the roof garden. Both floors share materials and colours, so moving between them doesn't feel like stepping into a different restaurant.
The main zones, as the studio planned them:
Entrance:
Vertical gardens and artistic lighting set the mood before anyone sits down.
Main dining:
Booths, communal seating and private dining share one room, so a couple and a birthday group both find a place.
Outdoor seating:
Alfresco tables on the roof, lit warmly so the evening feels soft and not staged.
Bar:
Sleek counters with changing light, round fibreglass motif panels on the apron and a fresh green bar back.
Two smaller touches are easy to miss. There's a curated retail area and a homemade larder, which gives people a reason to drop in without booking a table. And there's a live greenhouse growing herbs, so the greenery has a job as well as a look.
3. The Rooftop Garden: Deck, Turf, Bamboo and a Lit Tree
The roof is a garden first and a dining room second. Bamboo fencing runs around the edge, so the boundary of the roof feels warm and textured, not like a bare parapet. Timber-look decking and turf cover the floor, which is soft underfoot and kind to anyone who has been standing at the bar.
Seating is pergola-style, with a mix of rustic and brightly coloured chairs. Nothing matches, on purpose. The centrepiece is a lit tree that doubles as a communal table. It gives the roof a focal point that doesn't depend on the skyline, which is useful when the weather hides the view.
Look at the banner picture at the top again. The tree, the bamboo and the open sky do most of the talking. The furniture just stays out of their way.
A common question is how much of this can be copied on a smaller roof. Most of it. A single focal feature, a softened edge and one honest material underfoot go a long way. For a wider look at the same idea, read the studio's guide to rooftop restaurant design.
4. Indoors: Raw Concrete, Brass Inserts and Green Stained Glass
The indoor floor is rustic concrete with slim brass inserts running through it. Concrete is forgiving. Scuffs and marks read as character, so a busy restaurant keeps looking good. The brass ties the room together and picks up the warm light.
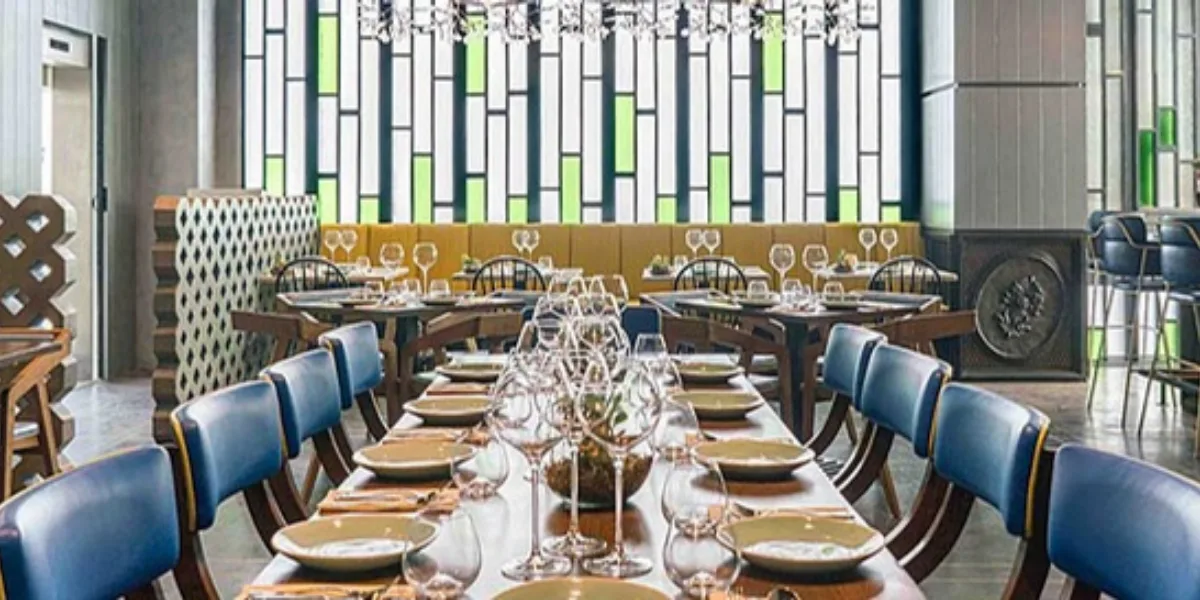
The glass facade is the show. Two sides of the room are glass, and the panes change: green stained glass, textured glass and flute glass in different sizes. Daylight comes in patterned, not flat.
Furniture, mural and bar
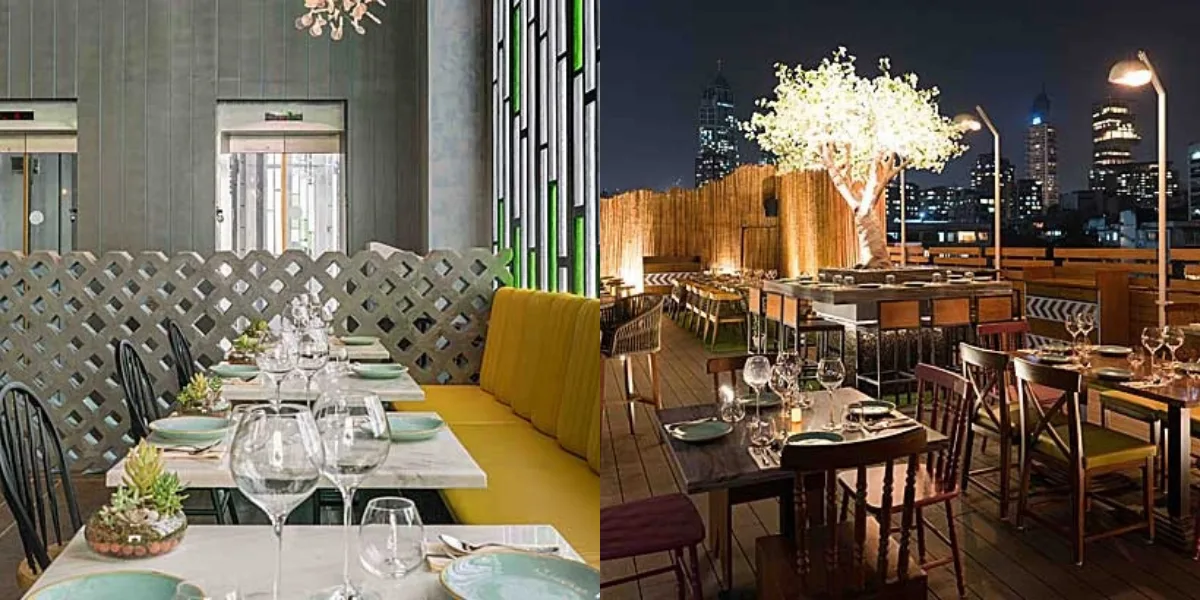
Cheerful yellow and blue chairs sit against the grey floor. A mural wall, 14 feet long, fills one end of the room. The bar apron carries round fibreglass motif panels, with a fresh green bar back behind it. Over the tables hang large, abstract, leaf-like light fittings, which tie the indoor floor back to the garden upstairs.
Concrete can be cold and loud, so the softness has to come from somewhere else. Here it comes from the cushioned seating, the plants and the light.
FAQs: The Restaurant and Its Design
1. Where is the Candy Green rooftop restaurant?
It’s in Breach Candy, Mumbai. The restaurant has an indoor dining floor and a rooftop garden above it.
2. How big is the restaurant?
About 3,500 sq ft, spread over two floors.
3. What does “feminine grunge” mean in interior design?
It’s a mix of raw, rough materials such as bare concrete with soft shapes and bright colour. At Candy & Green the concrete floor sits beside yellow and blue chairs, green glass and a painted mural wall.
4. What did Sumessh Menon & Associates design at Candy & Green?
The interiors on both floors and the rooftop garden. That covers the concrete and brass floor, the glass facade, the bar, the lighting, the mural wall, the bamboo fencing and the lit tree on the roof.
5. Colour: Yellow, Blue and Green on a Concrete Canvas
Concrete works like a neutral wall paint here. It lets the bright pieces speak without fighting each other. Yellow chairs, blue chairs and green glass sound like a lot, and they are, but each colour gets a clear job.
Green belongs to the glass and the plants. Yellow and blue belong to the seating. The mural wall brings the rest. When each colour has a home, a room can be bold and still feel calm.
A simple rule for colourful restaurants
Pick one quiet material for the big surfaces and let furniture, glass and art carry the colour. If every surface is loud, the food loses.
6. How to Design a Rooftop Restaurant: Lessons from This Project
To design a rooftop restaurant, start with the roof's structure, exits and weather, then add layers in order: shade, planting, lighting and seating. Leave the view clear. These are the lessons the Candy & Green project suggests.
- Give the roof one strong focal point. Here it is the lit tree.
- Soften the edge with planting or screens before choosing any furniture.
- Use materials that look better after wear, such as timber, turf and rough concrete.
- Let the indoor floor and the roof share a palette, so guests read them as one restaurant.
- Plan how staff will carry trays, ice and plates before the layout is final.
The first lesson needs a word of caution. A focal point is only useful if it stays lit and alive. A tree with dead leaves is worse than no tree. That brings us to maintenance, which most pretty roofs ignore until the first monsoon.
FAQs: Designing a Rooftop Restaurant
1. How do you design a rooftop restaurant?
Start with the roof itself: its structure, exits and the way the weather hits it. Then add shade, planting, lighting and seating in that order, and keep the view clear.
2. What should you check before designing a rooftop restaurant?
Whether the structure can carry the weight of furniture, planters and people, where the exits and service routes go, and what approvals the building needs. The architect and the owner should settle these before any mood boards.
3. Is a rooftop restaurant a good idea in Mumbai?
Yes, if the design deals with the monsoon. Evenings are lovely for most of the year, but without proper cover and drainage the roof sits empty for months.
4. How does Sumessh Menon & Associates plan a rooftop restaurant?
The studio starts with the site, the brief and the weather, then designs the indoor and outdoor floors together so they feel like one place. The turnkey service covers the work from concept to finished space.
7. Sun, Wind and Monsoon: Planning a Rooftop for Mumbai Weather
A roof is exposed, so plan for shade by day, wind at night and rain for several months of the year. A rooftop that ignores any of the three will look empty for part of every year.
Shade and cover
Pergola-style seating, like the kind used on this roof, gives partial shade and a sense of a ceiling without closing the sky. Fabric or louvred covers help for rain, but they need to be strong enough for a windy evening. A cover that flaps is not relaxing.
Wind and rain
Screens such as bamboo or planted panels slow the wind and make the edge of the roof feel safe. Rain needs drainage first, then furniture that can take a wet evening. Timber needs a proper finish. Cushions should be easy to move in.
Honest trade-off: a fully covered roof is easier to run in July but loses the open-sky feel that makes people climb the stairs in the first place. Many owners choose a mix, with a covered section and an open section, and let guests pick.
For a home version of the same problem, the studio's notes on penthouse terrace design cover shade, wind and planting on a private roof.
8. Greenery That Lasts: Plants, Herbs and Upkeep
Choose hardy plants, plant them in containers that are big enough, and decide who waters them before opening day. On this project the greenery runs from vertical gardens at the entrance to the roof garden and a greenhouse for herbs.
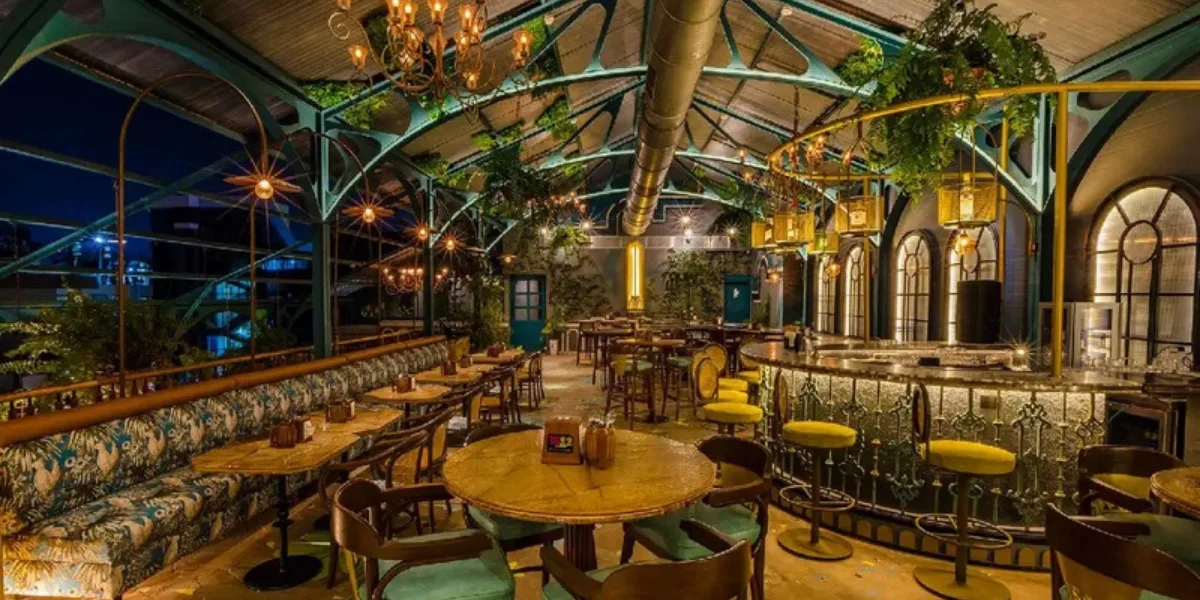
Plants on a roof are not the same as plants at ground level. Sun is stronger, wind dries the soil, and salty air in a coastal city is hard on leaves. Herbs, bamboo, grasses and potted trees tend to cope. Delicate ferns usually don't.
Real plants smell and age better than fake ones, and guests can tell. Artificial greenery is fine in a dark passage. On an open roof it fades within a season. If you want the thinking behind this approach, the studio has written about biophilic design and about biophilic design ideas that suit homes and hospitality alike. The wider idea has a plain explanation on Wikipedia's biophilic design page.
An herb garden does double duty
A live greenhouse growing herbs is a smart idea for a restaurant that sells fresh food. It's decoration and a story guests can taste.
FAQs: Greenery and Biophilic Touches
1. What plants suit a rooftop restaurant in Mumbai?
Hardy ones. Herbs, bamboo, grasses and potted trees cope with sun, wind and salty air better than delicate ferns. A local nursery can tell you what survives on a roof near the sea.
2. Are real plants better than artificial ones on a roof?
Real plants look and smell better, but need water and someone to look after them. Artificial greenery is fine in a dark corner. On an open roof, it fades fast.
3. What is biophilic design in a restaurant?
It means bringing plants, natural light, timber and other natural materials into the room so guests feel closer to nature while they eat.
4. How did Sumessh Menon & Associates bring greenery into Candy & Green?
Through a planted roof garden, a live greenhouse growing herbs, bamboo fencing, turf flooring and greenery running through the interior. The green glass and the green bar back carry the idea indoors.
9. Lighting a Rooftop Restaurant at Night
Light a rooftop low and warm, and keep every fitting shielded from the guests' eyes. The best rooftop view is a dark sky with lit buildings, and bright lamps ruin it.
The studio used warm lighting for the outdoor seating and artistic lighting at the entrance. Indoors, the large leaf-like fittings above the tables work as decor in the day and as soft light at night. The bar uses lighting that changes, so it feels like the liveliest corner in the building. The lit tree on the roof is the biggest light of all and also the friendliest.
Three quick checks
- Can you see the skyline from a seat at the edge, without a bulb in your eyes?
- Do faces look good, or do shadows make everyone look tired?
- Can staff dim each zone separately as the evening goes on?
Flying Saucer, another rooftop bar and restaurant by the studio in Andheri West, goes the opposite way, with bold neon and sculptural light. It's the same roof problem answered with a very different mood. See it on the rooftop design project page.
10. Seating, Communal Tables and Service Flow
A good restaurant offers a few kinds of seat, so every guest finds one they like. Indoors, the Candy & Green layout includes booths, communal seating and private dining. On the roof there are pergola-style seats, a mix of rustic and brightly coloured chairs and the lit tree communal table.
Variety does two things. It fills the room across the day, because lunch guests and late-night guests want different seats. And it makes the place feel collected over time, not bought from one catalogue.
Service flow is the part nobody photographs. Think about where the bar sits, where trays are cleared and how staff reach the roof. If the best seat on the roof is also the one everybody walks past, guests will notice.
For more on layouts, zones and seating mixes, the studio's guide to interior design for restaurants goes deeper, and the page on luxury restaurant design shows how finishes change the feel of a room.
FAQs: Seating, Layout and Service
1. Do communal tables work in a restaurant?
They do when they’re a choice, not the only option. A few communal tables bring energy, as long as booths and smaller tables remain for guests who want privacy.
2. How much space should there be between tables?
Enough for a server to pass with a loaded tray without anyone turning their chair. Walk the route with an actual tray before the furniture order goes in.
3. Where should the bar go on a rooftop?
Near the service stairs or lift, and away from the best view. The bar is busy and noisy, so the quietest corner with the skyline should go to diners.
4. Does Sumessh Menon & Associates design furniture and bars as well?
Yes. The studio offers a turnkey service, which means the bar, the seating, the lighting and the finishes are designed together.
11. How Sumessh Menon & Associates Approaches Rooftop Restaurant Design
Sumessh Menon & Associates is an architecture and interior design studio in Mumbai, with offices in Bandra West and Santacruz West. Its hospitality work covers restaurants, bars, cafés, lounges and clubs, and it's a turnkey service, so one team carries a project from concept to finished room. The studio has been recognised for Best Design in Hospitality & Leisure.
For a rooftop, the first step is a site visit. The team looks at the structure, the exits, the sun path and the view before drawing a layout. The indoor and outdoor floors are planned together so the restaurant has one voice. The interior design process explains how that works from first meeting to handover.
The full project is on the portfolio page for the Candy & Green vegetarian restaurant interior. More hospitality work sits on the hospitality interior designers page.
What the studio looks at first:
The roof itself:
Structure, drainage, exits, wind and the direction of the sun.
The owner's idea:
The mood, the menu and how guests are meant to feel.
Materials:
Finishes that look better after a year of use, not worse.
Service:
Where the bar, the kitchen and the trays go, so staff and guests don't cross paths.
Conclusion: A Rooftop That Feels Like a Garden Party
The Candy Green rooftop restaurant works because every part answers the same brief. Concrete gives the room its edge. Colour and glass give it energy. Plants, a lit tree and open air soften all of it.
The lessons travel. Pick one strong focal point, soften the edge, plan for the weather and keep the lighting low. A small roof with those four things will feel better than a large one without them.
Good restaurant design is mostly about where people want to sit at nine in the evening.
Common FAQs: Candy Green Rooftop Restaurant and Rooftop Design
1. What kind of food does Candy & Green serve?
Clean, inventive vegetarian food and seasonal, crafted drinks. The design was written to match that idea of fresh and slightly playful.
2. What materials define the interior?
Rustic concrete with brass inserts on the floor, glass in several finishes on the facade, fibreglass on the bar apron, and timber, bamboo and turf on the roof.
3. What flooring suits a rooftop restaurant?
Something that drains well and doesn’t get slippery. A timber-look deck and turf are used here. Concrete with a rough finish also works, though it can be hot under midday sun.
4. How do you light a rooftop without spoiling the night view?
Keep lights low, warm and shielded. Glare from bare bulbs turns the skyline into a black wall.
5. Can a small rooftop work as a restaurant?
Yes. A small roof can feel special if the layout is simple, the edge is softened with planting and every seat gets some of the view.
6. What’s the most common mistake in rooftop restaurant design?
Forgetting the weather. Strong sun, wind and a long monsoon decide how many nights a year the space is actually usable.
7. Who designed the Candy Green rooftop restaurant?
Sumessh Menon & Associates, the Mumbai architecture and interior design studio founded by Sumessh Menon.
8. Does Sumessh Menon & Associates design restaurants outside Mumbai?
Yes. The portfolio includes hospitality projects in Bengaluru and Galle in Sri Lanka, along with residential work in Goa, Dubai and Johannesburg.


