

A double height living room design always looks grand in the drawing. Then the family moves into the Juhu duplex, sits down on the first Tuesday evening, and the room feels like an airport lounge.
Nothing is wrong with the room. It’s being asked to do two jobs at once: show off two floors of height, and still be somewhere you’d put your feet up. The sofa, the rug and the lamps were chosen for an ordinary ceiling, while the wall and the window run twice as high. Nothing in the middle connects the two.
Warmth in a tall room comes from a handful of plain decisions: where the eye stops on the wall, what the surfaces are made of, how low the light sits and how big the furniture group is. In Mumbai, add sun, monsoon damp and sound to the list.
At Sumessh Menon & Associates, the studio designs luxury duplexes, penthouses and villas. One of them, the Earthluxe Living duplex in Juhu, has a double height wall as the centrepiece of its living room, and it comes up again below.
One honest note first. Not every home needs a tall living room. In a compact flat it can eat floor area and turn the room into a well. This blog is for homes where the void is already there, or already on the plan.
1. Why a Double Height Living Room Design Can Feel Cold and Empty
Because the height arrives with nothing to hold it. People feel at ease when something in the room sits at the scale of their own body, and a bare wall that climbs two floors gives them nothing at that level.
The cold is partly literal. Marble floors, big glass and flat painted plaster throw light and sound straight back at you, and the lamps are a long way up. At night, with only the high downlights on, the middle of the room goes flat and the corners go dark.
Where the empty feeling usually comes from:
- One huge blank wall with nothing at eye level
- All the light coming from a ceiling two floors away
- Hard floors and a rug that’s too small
- A sofa group sized for an ordinary room, floating in the middle
- No soft surface anywhere, so every voice echoes
Proportion matters more than height
A tall room with a generous floor feels grand. A tall room with a narrow floor feels like a shaft, and no styling fixes that. Bigger isn’t always better. It’s the width of the room against its height that sets the mood, so check it on the plan and the section before you fall for the ceiling. Good space planning starts there.
2. Divide the Tall Wall Into Zones Before You Decorate
Think of the wall as two or three bands, not one big surface. The lowest band belongs to people, the middle to the staircase or the upper balcony, and the top to light and sky.
The bands don’t need to be loud. A timber panel or stone slab up to about door height, a change of finish where the first-floor slab or balcony edge sits, and a quiet plain top. That gives the eye somewhere to rest at every level. Without it, you’re looking at one tall sheet of paint.
Make the lowest band of the wall behave like an ordinary room, and let the top stay quiet.
Let one wall do the talking
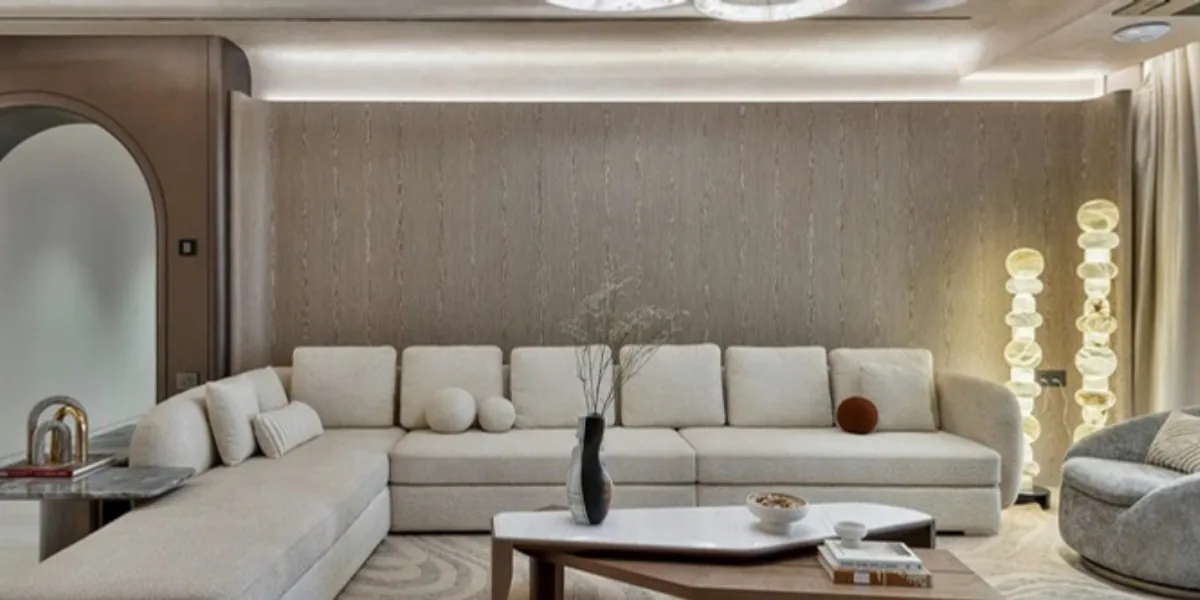
Pick a single wall for the drama: stone, veneer, a big piece of art. The other walls stay calm. At Earthluxe Living, the double height wall is the centrepiece of the living room, and the palette around it stays in soft browns, taupes and clay hues with wood and bronze. Nothing else competes.
If the wall has a large window in it, the window is the feature. Keep the wall around it plain.
FAQs: Height, Zones and the Tall Wall
1. What is a double height living room?
A living room whose ceiling rises through two floors, so the space above is open and can be seen from a landing or balcony upstairs. “Double” refers to the two storeys it takes up, not to the room being twice as big on the floor.
2. How do you make a double height living room feel cosy?
Bring the eye down. Warm materials on the lowest band of the wall, a big rug, a generous sofa group and lamps at seating height do most of the work.
3. Can the TV go on the tall wall?
Yes, but keep it low, on the lowest band at normal seated eye level. A TV hung high for the sake of the height is hard on the neck, and the rest of the wall deserves something quieter.
4. How does Sumessh Menon & Associates treat a double height wall in a duplex?
At the Earthluxe Living duplex in Juhu, the double height wall is the centrepiece of the living room. The palette around it stays in soft browns, taupes and clay hues with wood and bronze, so the wall gets the attention and the room stays calm.
3. How to Make a Double Height Living Room Feel Warm With Materials and Art
Use materials that look made by hand and feel soft to the eye: timber, textured stone, woven fabric, plaster with some grain. They cut the glare, take the edge off the echo and give you something to read from the sofa.
Marble is beautiful, and it’s cold. Use it where you want light to bounce, on the floor or the stair, and not on every surface. A veneer or timber backdrop with a soft cove light along its top edge warms a wall in a way paint never will. At Quantam, a home in Mumbai, a greige veneer backdrop, handwoven rugs and plush fabrics do that job in the living area.
Mind the monsoon
Mumbai humidity moves timber. Ask how veneer and panelling are sealed, how they’re fixed and what finish goes on top, and don’t leave the house shut up and damp for weeks in July. A warped panel on a wall that tall is much harder to mend than one in a bedroom.
Hang art at the scale of the wall
On a tall wall, a cluster of small frames looks like postage stamps. One large piece, a single textured panel or a group hung as one block reads properly from the sofa and from the landing. Light it with a picture light or a concealed track, not from a spot two floors up.
4. Bring Seating and Rugs Down to Human Size
Make the sofa group bigger than feels necessary, then anchor it with a rug large enough that at least the front legs of every seat sit on it. In a tall room, a small group looks lost.
A corner sofa, two chairs and a solid coffee table can read as one island. Weight helps: thicker frames, deeper cushions, mid-tones instead of pale ones. Then add a second, smaller island by the window or the stair, so the floor has more than one place worth walking to.
Give the group a tall neighbour too: a big plant, a floor lamp, a sculpture on a plinth. Anything vertical with a soft edge gives the eye a measuring stick, and the room stops looking like a hall.
Keep the walking routes clear, though. A group so big that people squeeze past it to reach the stairs is no good either. Sit on every seat on the plan before anything is ordered. The studio’s guide to living room interiors has the basics that apply to any living room.
Three groupings that work in a tall room:
The main island:
A deep sofa, two chairs and a heavy table on one big rug. This is where the family actually sits.
The quiet corner:
One armchair, a floor lamp and a small table near the window. It tells the eye the room is lived in.
The edge:
A console or bench along the lower band of the wall, with a lamp and one object. It gives a long wall a foot.
FAQs: Materials, Colour and Seating
1. Is marble too cold for a tall living room?
Not if you use it with care. It’s lovely on the floor and the stair, where it bounces light around, but a room that’s all marble will feel hard and echo. Mix it with timber, fabric and a large rug.
2. What size rug suits a tall living room?
A big one. Look for a rug where at least the front legs of the sofa and chairs sit on it, so the group reads as one island. In a tall room, go larger rather than smaller.
3. What colours make a tall living room feel warmer?
Earthy ones: sand, taupe, soft brown, clay. Very pale walls can look flat at that height, so a mid-tone on the lower band helps. Try a big sample on the wall itself, and look at it in morning and evening light.
4. How does Sumessh Menon & Associates bring texture into a tall living room?
At Quantam, a Mumbai home, the living area has a greige veneer backdrop, muted handwoven rugs and plush fabrics, with bespoke statement lighting. The aim is soft surfaces at the height where people sit.
5. How to Light a Double Height Living Room Design in Layers
Light the room from the bottom up. Lamps, cove lines and wall washers set the mood at eye level, and the high lights only fill the volume gently.
A row of downlights two floors up lights the floor badly and throws glare onto the glass, so the room looks flat after dark. Layers work better: floor and table lamps in warm white, a concealed cove along the edge of the wall or a ceiling step, a wash on the art or the textured wall, and one feature fixture. Put them on separate dimmer circuits, so the high layer can switch off in the evening and leave the room low and soft.
Build light into the surfaces
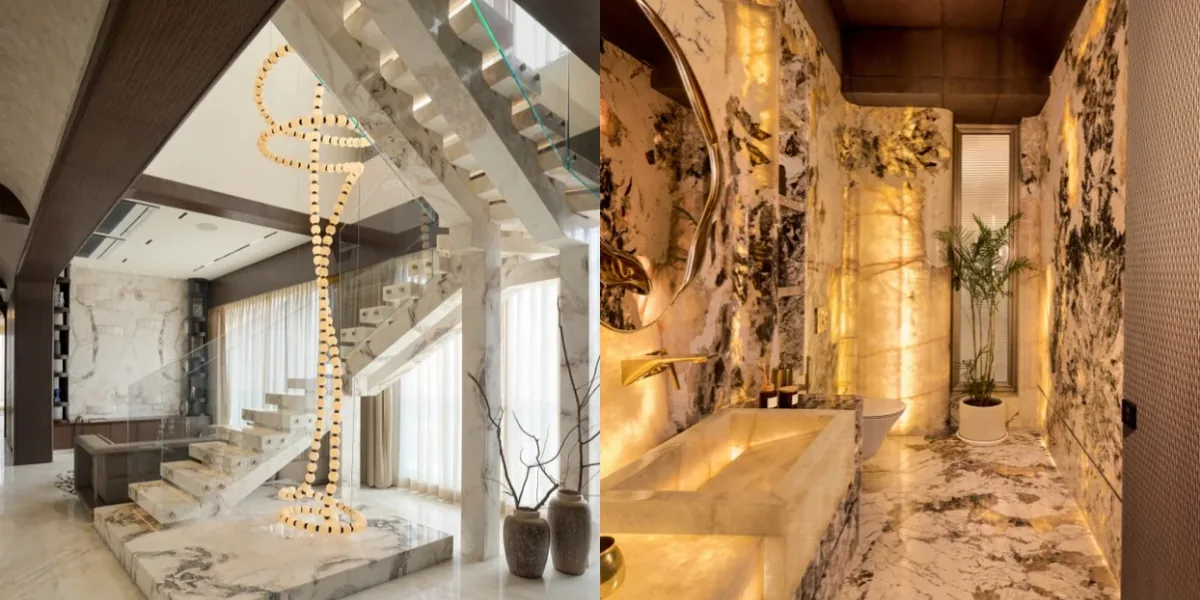
The Earthluxe Living duplex builds its light into furniture, ceilings and marble walls, and its powder room is described on the studio’s site as a space that functions as a luminaire. In a tall room the same idea keeps the light close to eye level without a forest of lamp stands. The studio’s guide to luxury lighting schemes for villa and apartment interiors goes further into how to plan the layers.
Warm white, not white
Pick warm white lamps, around 2700 to 3000 kelvin, and use the same type across every fixture. Cool white makes marble look grey and a cream sofa look like waiting-room furniture.
6. Choose a Chandelier or Pendant That Is Not Too Small
Go bigger than looks sensible on the drawing. Size it against the seating group below and the stair or window beside it, and don’t judge it by the ceiling height alone.
A small fixture in a tall room just looks lost. Long, vertical ones work well, because they fill the height without blocking the view across the room. The Earthluxe stairwell has a beaded floor-to-ceiling light fixture that draws the eye upwards, and at Quantam an alabaster chandelier hangs above a marble dining table.
Check how low it hangs
It should hang low enough to belong to the room and high enough to clear the stair, the landing and anyone standing at the upper rail. Hang a string or a cardboard mock-up on site and look at it from the sofa and from upstairs.
Ask who will change the lamps
Nobody asks this until the first lamp fails. A fixture two floors up needs a way down: a winch, a service hatch above, or a design made to be lowered. A heavy one also needs the slab and ceiling planned for it, so tell the structural engineer early.
FAQs: Lighting and Chandeliers in a Tall Room
1. How big should a chandelier be in a double height room?
Bigger than you’d guess. Judge it against the seating group below and the stair or window beside it, not just the ceiling height. A small fixture looks lost.
2. How low should a chandelier hang in a tall room?
Low enough to feel part of the room, high enough to clear the stair, the landing and anyone standing at the upper rail. Check it with a mock-up on site before the order goes in.
3. Can you light a double height room without a chandelier?
Yes. Cove lines, wall washers, floor lamps and one long vertical pendant can do the job. Plenty of calm rooms have no hero fixture at all.
4. How does Sumessh Menon & Associates light a tall living room?
At the Earthluxe Living duplex in Juhu, light is built into furniture, ceilings and marble walls, with accent, soft and mood lighting layered together, and a statement fixture in the stairwell links the two levels. The powder room even works as a luminaire.
7. Is a Double Height Living Room Practical in Mumbai’s Heat?
It can be, when the glass, the curtains and the cooling are planned together from the start. Warm air collects at the top of a tall room, and a big west-facing window makes it worse.
The honest trade-off is that there’s more air to cool and more glass to keep the sun out of. The Eco Niwas Samhita, the Bureau of Energy Efficiency’s energy code for homes, looks at the building envelope to limit heat gain, and window size, glazing and external shading are among the things a designer can vary. Ask about solar control glass and shading at the planning stage, not after the curtains arrive. The studio’s guide to natural light in villa interiors covers window placement in more detail.
Curtains for a tall window
Hang floor-length curtains from a track fixed into the ceiling, with a light sheer for the day and a heavier layer for the evening and the harsh sun. On a window that tall, motorised tracks are usual, since nobody pulls that much fabric by hand. Stack the curtains back beyond the glass, so the view stays clear when they’re open.
Keep the high glass clean
Salt and dust settle on glass in a coastal city, and a window two floors tall can’t be cleaned from the floor. Decide early where the cleaning access comes from: the upper landing, a balcony edge or a fixed point for a cradle.
Cooling the room
Send the cool air to where people sit, not up into the volume, and give the hot air at the top a way out. Talk to the cooling designer before the ceiling is final. A tall room is hard to fix with an extra unit added at the end.
8. Plan the View From the Upper Floor and the Sound That Travels
You see a double height living room from above as often as from below, so the rug, the furniture and the lights have to look right from the landing too. Walk the upper floor on the plan and look down.
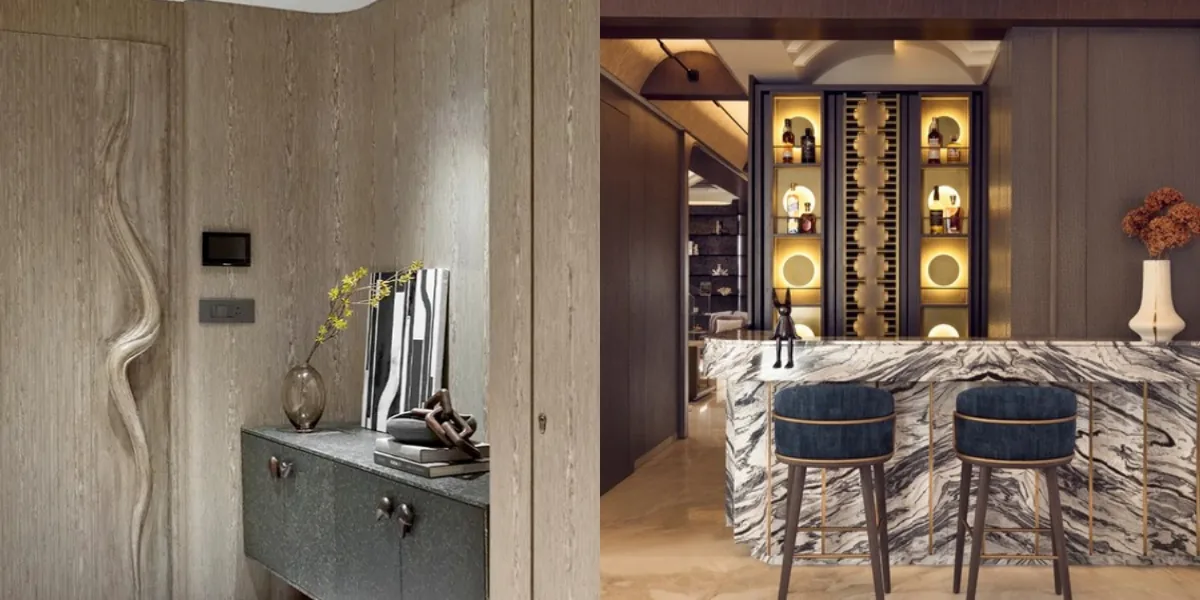
The staircase is what ties the two floors together. Open or floating steps let light and the eye go through, and a solid stair makes a wall in the middle of the room. The studio’s guide to duplex stairs design goes through the choices. Check what the bedroom door at the top looks onto, too. A sofa back and a TV aren’t what anyone wants to see first thing in the morning.
Look at the underside of any balcony or bridge across the void as well. It’s the lowest ceiling in the room, so it should be finished and lit like one.
Control the sound
A tall room with hard surfaces keeps sound hanging in the air. Reverberation is the name for it, and Wikipedia explains how room size, shape and surface materials change how long it lasts. At home, that means voices and the TV carry up to bedrooms that open onto the void. Rugs, heavy curtains, upholstered seating, panelling and textured wall finishes all soak up some of it. Think about where the bedroom doors sit before you choose the stone.
FAQs: Heat, Sound and the Upper Floor
1. How do you keep a double height living room cool?
Start with the glass: shading, solar control glazing and curtains. Then plan the cooling so cool air lands where people sit and the hot air at the top has a way out. Ask the cooling designer to see the drawings early.
2. How do you reduce echo in a double height living room?
Put soft things where the sound bounces: a large rug, heavy curtains, upholstered seating, and panelling or fabric on one wall. Hard marble and glass are the usual culprits.
3. How do you stop the upper floor feeling exposed?
Choose a balustrade that’s solid or partly screened, keep bedroom doors out of the direct line to the sofa, and give the landing something to do, like a seat or a console, so it feels used and not watched.
4. How does Sumessh Menon & Associates link the two floors of a duplex?
Through the stair and what surrounds it. In the Earthluxe Living duplex, a double height marble stairwell with a beaded floor-to-ceiling light fixture draws the eye upwards, so the levels read as one home.
9. How Sumessh Menon & Associates Approaches Tall Living Rooms
Sumessh Menon & Associates is an architecture and interior design studio in Mumbai, so the height of the room, the staircase, the window and the lighting can be planned together instead of argued over later. Its work covers luxury apartments, duplexes, penthouses, sky villas and villas, from offices in Bandra West and Santacruz West.
The Earthluxe Living duplex shows the thinking in one project: a double height wall as the centrepiece, a marble stairwell with a beaded light fixture and a warm palette of browns, taupes and clay. Quantam, in Mumbai, shows the softer side, with veneer, rugs and bespoke lighting.
The studio offers a turnkey service, so the same team follows the idea from the drawing to the finished room. More on how it designs homes is on its residence interior design studio page.
On a tall living room, the checklist runs like this:
Proportion:
The width of the floor against the height of the void.
Light and sun:
Where the sun falls, and how the glass and curtains control it.
Surfaces:
Warm finishes that suit Mumbai’s humidity, with some softness underfoot and on the walls.
The stair and the landing:
How the stair joins the floors, and what the upper landing looks onto.
Conclusion: A Tall Room Should Feel Held, Not Hollow
A double height living room doesn’t have to feel empty. Break the wall into bands, bring the materials and the furniture down to human size, light it from the bottom up, and plan the heat and the sound before the finishes.
It isn’t right for every home, either. Where the floor is narrow, the sun is harsh and the bedrooms open straight onto the void, a lower ceiling with a mezzanine may suit the family better.
The rooms that feel warm usually share one habit. Somebody walked the space before anything was bought, stood on the landing, sat on the sofa and asked what each spot felt like. Height is the easy part. The warmth is the work.
Common FAQs: Double Height Living Rooms
1. How high is a double height ceiling?
There’s no single number. It’s two floors joined together, so it depends on the building’s floor-to-floor height and the slab above. Get the exact clear height from the architect before you pick curtains, fixtures or art.
2. What are the disadvantages of a double height living room?
There’s more volume to cool, more glass to shade, more sound travelling upstairs, and a lamp or two that need special access. It can also use floor area upstairs that would otherwise be a room. None of it is a deal-breaker if it’s planned early.
3. Is a double height living room worth it?
Yes, when the house has the floor area to carry it, good daylight and a family that will use the room, not just look at it. If the room is narrow or the sun is harsh, a lower ceiling with a mezzanine may suit better.
4. How do you hang curtains on very tall windows?
From a track fixed into the ceiling, floor-length, in two layers: a sheer for the day and a heavier one for the evening and the sun. Motorised tracks are common on windows that tall.
5. What colour should the ceiling be in a double height room?
A soft, slightly warm light tone usually works. Very dark ceilings press down, and bright white can feel cold. If you want depth, put the darker tone on the lower part of the walls.
6. What do you put on the top of a tall wall?
Often nothing. A quiet plaster finish and a soft wash of light is enough. Art and texture work best in the lower band, where people can see them from the sofa.
7. Does Sumessh Menon & Associates work outside Mumbai?
Yes. The studio is based in Mumbai, with offices in Bandra West and Santacruz West, and its portfolio includes projects in Goa, Bengaluru, Dubai, Galle (Sri Lanka) and Johannesburg.
8. Does Sumessh Menon & Associates offer a turnkey service for a duplex?
Turnkey service is part of what the studio offers on its luxury residences, which include duplexes. Scope, materials and finishes are agreed with each client, so the plan fits the house and the family.


