

Natural Light in Villa Interiors is one of the most important elements of well-designed luxury homes. It makes rooms feel more spacious, highlights architectural details, enhances material finishes and creates a comfortable connection between indoor and outdoor spaces. In India, where sunlight varies significantly by region, season and orientation, maximising daylight requires a thoughtful balance between architectural planning, interior design, ventilation and heat control.
The best villa interiors that maximise natural light in India combine appropriately positioned windows, open layouts, reflective surfaces, carefully selected colours and layered lighting. These elements help homeowners create bright, welcoming spaces without making rooms excessively warm or uncomfortable.
From contemporary villas in Mumbai and Bengaluru to expansive luxury homes in Hyderabad, Delhi and Chennai, natural light can influence the entire interior design approach. Large windows, skylights, internal courtyards and strategically placed mirrors can improve daylight distribution when planned according to the home’s architecture and climate.
For luxury residences, the objective is not simply to introduce more sunlight but to create a balanced, visually appealing environment throughout the day. A thoughtfully designed Sky Villa apartment interior, for example, can use expansive glazing, panoramic views and carefully positioned furnishings to create a seamless relationship between the home and its surroundings.
At Sumessh Menon & Associates, the relationship between architecture, materials, lighting and spatial planning provides an important foundation for creating sophisticated residential interiors. By treating daylight as an integral part of the design process, homeowners can achieve interiors that feel brighter, more open and more connected to nature.
1. Plan Window Placement According to the Sun’s Direction
Window placement is one of the most effective ways to maximise natural light in villa interiors. The direction of sunlight, the size of the windows and the presence of neighbouring buildings all influence how daylight enters a room.
In India, the sun’s position changes throughout the year, making orientation an important consideration during the architectural planning stage. East-facing windows generally receive softer morning sunlight, while west-facing windows can introduce intense afternoon heat. South-facing and north-facing openings behave differently depending on the season, latitude, shading and surrounding structures.
For this reason, window placement should be planned according to the villa’s location rather than following a single design formula.
Design recommendations for better daylight
Use larger windows strategically:
Position generous windows in living rooms, dining areas and other spaces where daylight can improve everyday activities.
Consider east-facing bedrooms:
Morning sunlight can create a pleasant atmosphere for waking up and starting the day.
Control intense afternoon sunlight:
Use external shading, recessed windows, screens or appropriately designed overhangs for west-facing openings.
Avoid unnecessary obstructions:
Heavy curtains, oversized furniture and poorly positioned partitions can reduce the amount of light reaching the room.
Study surrounding buildings:
Neighbouring villas, boundary walls and mature trees may cast shadows that affect daylight levels.
Adapt window design to Indian climates
In hot regions, simply increasing window size may introduce unwanted heat gain. In humid coastal cities such as Mumbai, shading and glare control are particularly important, while homes in colder regions may benefit from carefully managed solar gain during winter.
The ideal solution combines window orientation, suitable glazing, shading and room-specific planning. Where possible, daylight studies during the design stage can help determine which rooms will receive direct sunlight and which will benefit from diffused illumination.
2. Choose Open Concept Layouts for Villa Apartments
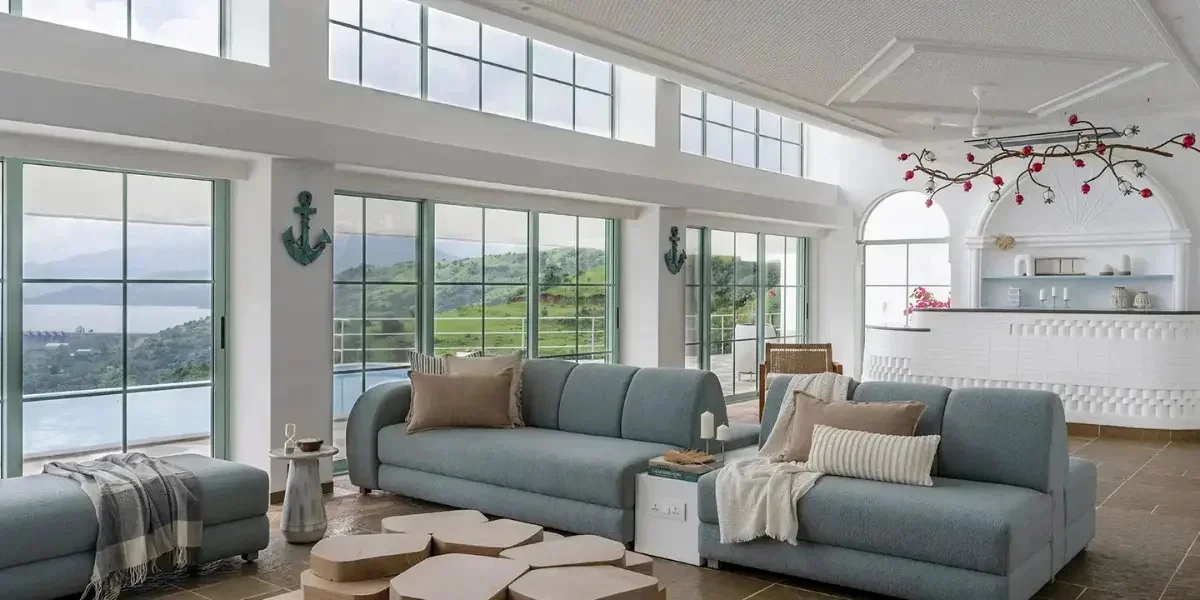
Open concept layouts for villa apartments can improve the distribution of natural light by reducing unnecessary visual and physical barriers between connected spaces. When the living room, dining area and kitchen share a thoughtfully planned layout, sunlight entering through one set of windows can illuminate a larger portion of the home.
Although open planning is commonly associated with apartments, it can be equally effective in villas, duplex residences and multi-level homes. The key is to establish clear functional zones without enclosing every activity within a separate room.
How open layouts improve natural light
An open-plan living and dining area allows light to travel further into the interior. Removing unnecessary full-height partitions can also create longer sightlines, making the home feel more expansive.
Consider these design approaches:
Connect living and dining areas:
Allow daylight from the main living room to reach the dining space.
Use partial partitions:
Slatted screens, open shelving and glass dividers can define zones without blocking light completely.
Keep circulation spaces open:
Corridors connected to brighter rooms can feel less enclosed when sightlines remain uninterrupted.
Integrate the kitchen thoughtfully:
Glass doors or semi-open kitchen designs can provide separation when needed while maintaining visual continuity.
Maintain balanced furniture proportions:
Low-profile furniture helps preserve the feeling of openness and avoids blocking window light.
Create openness without compromising privacy
Open-plan design should still accommodate privacy, storage and acoustic comfort. Bedrooms, bathrooms, study rooms and home offices may require enclosed spaces. In these areas, translucent glass, internal windows or carefully positioned openings can help share daylight while maintaining appropriate separation.
For larger villas, an open central living area can act as the visual anchor of the home. When paired with well-positioned windows, a courtyard or a double-height volume, it can distribute light across multiple connected spaces.
The result is an interior that feels brighter and more cohesive without sacrificing functionality.
FAQs: Open Layouts and Natural Light
1. How do open concept layouts improve natural light in villas?
They reduce unnecessary partitions, allowing daylight from windows and glazed doors to travel across connected living, dining and kitchen areas.
2. Are open-plan layouts suitable for luxury villas in India?
Yes. They can create spacious interiors and improve daylight distribution when adapted to the villa’s orientation, climate, privacy requirements and lifestyle.
3. Can an open kitchen make a villa brighter?
An open or semi-open kitchen can benefit from daylight entering through adjoining living or dining spaces, especially when the layout avoids obstructive walls.
4. How can privacy be maintained in an open villa layout?
Use sliding partitions, fluted glass, open screens and strategic furniture placement to create separation without completely blocking natural light.
5. Are open layouts suitable for compact villas?
Yes. Reducing unnecessary visual barriers can make compact villas feel larger and help distribute daylight more effectively.
3. Introduce Skylights and Double-Height Spaces
Skylights and double-height spaces can transform the way daylight enters a villa. Instead of relying exclusively on windows along the exterior walls, these architectural features bring light into the centre of the home and create a greater sense of vertical openness.
They are particularly useful in villas with deep floor plans, internal corridors or central living areas that receive limited direct sunlight.
Skylights for deeper interiors
A skylight positioned above a staircase, central lobby, bathroom or passage can introduce daylight into areas that would otherwise require artificial lighting throughout the day.
When planning skylights in India, consider the following:
Choose the location carefully:
Position skylights above areas that benefit from daylight without creating excessive glare in frequently occupied spaces.
Use appropriate glazing:
Select glazing based on solar heat gain, insulation, glare reduction and local climate.
Provide weather protection:
Ensure correct waterproofing, drainage and installation details, especially in regions with heavy monsoon rainfall.
Plan for maintenance:
Accessible cleaning arrangements help prevent dust accumulation and preserve light transmission.
Manage heat gain:
External shading, solar-control glazing or diffusing systems may be necessary in warmer climates.
A skylight is not automatically the best solution for every roof. Its effectiveness depends on orientation, roof design, glazing specifications and the amount of direct sunlight the space receives.
Double-height living rooms
A double-height living room creates a dramatic architectural feature while allowing high-level windows to introduce daylight from above eye level. This can make the room feel expansive and help distribute light across a larger vertical volume.
Clerestory windows, placed high on a wall, can illuminate deeper parts of the room while maintaining privacy. They are particularly useful when neighbouring buildings make conventional low-level windows less effective.
However, double-height spaces require careful thermal planning. High ceilings, large glazed surfaces and warm air movement can affect indoor comfort. Window shading, suitable glazing and ventilation strategies should therefore be considered alongside the aesthetic design.
4. Use Light Colours and Reflective Interior Finishes
The colours and materials selected for villa interiors influence how natural light is perceived and distributed. Lighter surfaces generally reflect more visible light than darker surfaces, helping rooms appear brighter and more spacious.
This does not mean every luxury villa should have an entirely white interior. A sophisticated palette can combine warm neutrals, subtle contrasts and tactile finishes while preserving the benefits of daylight.
Choose a balanced colour palette
Consider these options for rooms with limited natural light:
Warm white:
Creates a clean, bright foundation without appearing excessively stark.
Ivory and cream:
Introduce warmth and work well with timber, stone and brass accents.
Beige and sand:
Provide a neutral background for contemporary and traditional Indian interiors.
Pale greige:
Combines grey and beige undertones for a refined, understated finish.
Soft pastels:
Pale sage, muted blue and dusty blush can add colour without making the room feel visually heavy.
Ceilings often benefit from lighter finishes because they help the room feel more open. For walls, a matte or low-sheen finish may offer a refined appearance, while selected satin or semi-gloss surfaces can reflect additional light.
Select materials that enhance brightness
Material selection is particularly important in luxury villa interiors, where natural stone, wood, metal and glass often appear together.
Polished marble, light-coloured limestone, pale porcelain tiles and carefully selected timber finishes can help create a bright interior. However, highly reflective floors may produce glare when direct sunlight enters through large windows.
Glass partitions can allow daylight to pass between spaces, while mirrors can reflect light into darker areas. A large mirror positioned opposite or perpendicular to a window may improve the perception of brightness, depending on the room layout.
The aim is to create a balance between reflection and visual comfort rather than maximising shine on every surface.
FAQs: Colours and Materials for Brighter Villas
1. Which wall colours are best for maximising natural light?
Warm white, ivory, cream, pale beige and light greige are effective choices because they reflect light while creating a comfortable interior atmosphere.
2. Do light-coloured floors make villa interiors brighter?
Light-coloured floors can increase the perception of brightness, especially when paired with pale walls and adequate daylight. The finish should also be evaluated for glare and maintenance.
3. Can mirrors increase natural light in a villa?
Mirrors can redirect and reflect incoming daylight, making a room appear brighter. Their placement should be planned according to the window position and sightlines.
4. Are glossy finishes always better for bright interiors?
No. Glossy finishes can create glare and unwanted reflections. A combination of matte, satin and selected reflective surfaces often provides a more comfortable result.
5. How can a luxury villa use dark colours without feeling gloomy?
Use darker shades as accents on selected walls, furniture or decorative elements, while maintaining sufficient daylight, lighter surrounding surfaces and carefully planned lighting.
5. Design a Sky Villa Apartment Interior Around Panoramic Views
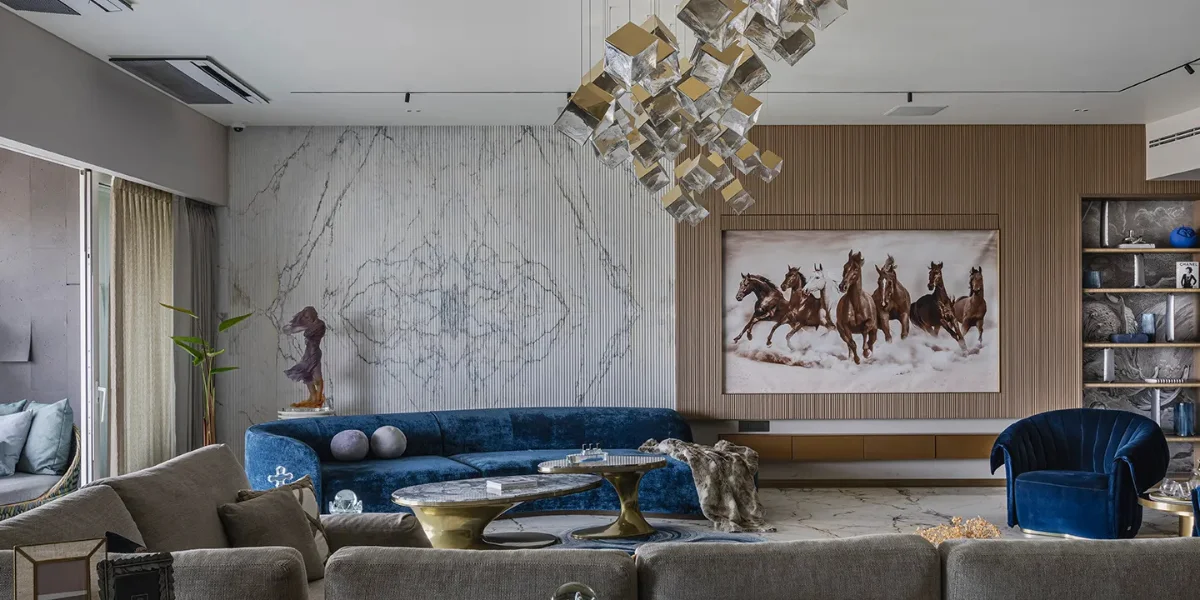
A Sky Villa apartment interior often features expansive glazing, elevated views, private terraces and a strong connection to the surrounding skyline. Although a sky villa differs architecturally from a traditional ground-level villa, many of its daylight principles can be adapted to luxury multi-level residences and penthouses.
The challenge is to make the most of the available views and natural light while controlling glare, heat gain and privacy.
Make panoramic windows a design feature
Floor-to-ceiling windows can create an uninterrupted visual connection between the interior and the outdoors. They are particularly effective in living rooms, dining spaces and selected bedrooms where views contribute to the overall experience.
To make these windows work well:
- Keep furniture arrangements away from the main daylight path.
- Choose window treatments that can be adjusted according to the time of day.
- Use slim-profile furnishings near panoramic glazing to preserve views.
- Select suitable glazing specifications based on solar exposure and building requirements.
- Integrate the terrace with the living area through compatible flooring tones and visual continuity.
Where building regulations or the structural design limit window modifications, interior planning can still improve the use of existing glazing.
Connect indoor and outdoor spaces
A private terrace, balcony or landscaped outdoor area can increase the feeling of openness. Large sliding glass doors may provide visual continuity between the living room and terrace while allowing daylight to reach deeper into the interior.
Outdoor shading, appropriate planting and weather-resistant materials help maintain comfort. The design should also account for wind exposure, rainwater management and the privacy of neighbouring homes.
Preserve the view without creating glare
In elevated residences, direct sunlight can produce reflections on television screens, glossy furniture and polished floors. Adjustable blinds, sheer curtains and carefully positioned seating can improve visual comfort without permanently concealing the view.
A well-designed sky villa should feel bright during the day and comfortable in the evening. The best approach combines daylight with a coordinated artificial lighting plan that supports the architecture after sunset.
6. Combine Natural Daylight with Luxury Lighting Schemes
Natural light changes throughout the day, so a villa should not rely on sunlight alone to maintain a comfortable atmosphere. Artificial lighting complements daylight in darker corners, shaded rooms and areas used after sunset.
Luxury Lighting Schemes for Villa Apartment Interiors should be planned as part of the overall interior design rather than treated as a final decorative addition. The objective is to create layered illumination that highlights architectural features, supports everyday activities and maintains visual comfort.
Use a layered lighting approach
A well-planned lighting scheme generally includes three layers.
Ambient lighting:
Provides general illumination through recessed ceiling lights, cove lighting or appropriately positioned ceiling fixtures.
Task lighting:
Supports specific activities through reading lamps, kitchen lighting, study lights and bathroom mirror lighting.
Accent lighting:
Highlights artwork, textured walls, display niches, sculptural objects and architectural details.
During the day, artificial lighting can be reduced in areas receiving sufficient daylight. In deeper rooms, a subtle layer of ambient illumination may prevent sharp contrasts between bright windows and darker interiors.
Select fixtures that complement the architecture
For contemporary villas, concealed linear lighting, minimalist pendants and discreet recessed fixtures can preserve the simplicity of the interior. In more expressive luxury residences, sculptural chandeliers and decorative wall lights can become focal points.
Lighting colour temperature also matters. Warm-white light is often suitable for bedrooms, lounges and dining areas, while neutral-white lighting may be useful for selected kitchens, workspaces and utility areas. The final choice should reflect the materials, intended activities and desired atmosphere.
Consider smart lighting controls
Dimmers, occupancy sensors and automated lighting scenes can help adapt illumination to different times of day. Daylight-responsive controls may also reduce artificial lighting when sufficient natural light is available.
However, smart lighting should complement good architectural planning. It cannot fully replace adequate window placement, suitable glazing or effective daylight distribution.
FAQs: Luxury Lighting Schemes for Villa Interiors
1. What are luxury lighting schemes for villa interiors?
They combine ambient, task and accent lighting to improve functionality, highlight premium finishes and create a cohesive atmosphere throughout the residence.
2. How should artificial lighting complement natural light?
Artificial lighting should fill darker areas, reduce excessive brightness contrasts and provide comfortable illumination when daylight is insufficient.
3. Which lighting is best for a luxury villa living room?
A combination of concealed ambient lighting, selected decorative fixtures and accent lights can provide flexibility for entertaining, relaxing and everyday use.
4. Can smart lighting improve energy efficiency in villas?
Yes. Dimmers, occupancy sensors and daylight-responsive controls can reduce unnecessary electricity use when properly configured.
7. Add Courtyards, Indoor Gardens and Biophilic Design Elements
A courtyard or indoor garden can introduce daylight into the centre of a villa while strengthening its connection with nature. These features are especially valuable in homes with deep floor plans, where rooms positioned far from exterior windows may otherwise feel enclosed.
Biophilic design incorporates natural elements such as plants, daylight, natural textures and views of greenery into the built environment. In villa interiors, this approach can make spaces feel more welcoming while creating a visual relationship between the architecture and landscape.
Create an internal courtyard
A courtyard positioned between living spaces can provide daylight from above and offer views of plants, trees or a small water feature. Glazed openings around the courtyard can help distribute light into adjacent rooms, depending on the design.
For Indian homes, courtyard planning should account for monsoon rainfall, drainage, humidity, mosquito control, maintenance and the amount of direct sunlight available.
A courtyard does not need to be large to make an impact. Even a compact landscaped void beside a staircase or dining area can introduce greenery and a greater sense of openness.
Choose indoor plants according to available light
Plants can soften architectural lines and add natural texture, but different species have different light requirements. Place sun-loving plants near suitable windows and select shade-tolerant varieties for less illuminated areas.
Avoid overcrowding window ledges with large plants that block the daylight entering the room. Instead, distribute greenery across corners, planters, shelves and outdoor-facing spaces.
Use natural materials to strengthen the connection
Timber, stone, linen, rattan and other tactile materials can complement daylight by adding depth and texture. Their colours and finishes should be selected according to the room’s exposure and the desired ambience.
The result is an interior that feels connected to the outdoors without requiring every room to be fully exposed to direct sunlight.
8. Select Window Treatments That Control Light Without Blocking It
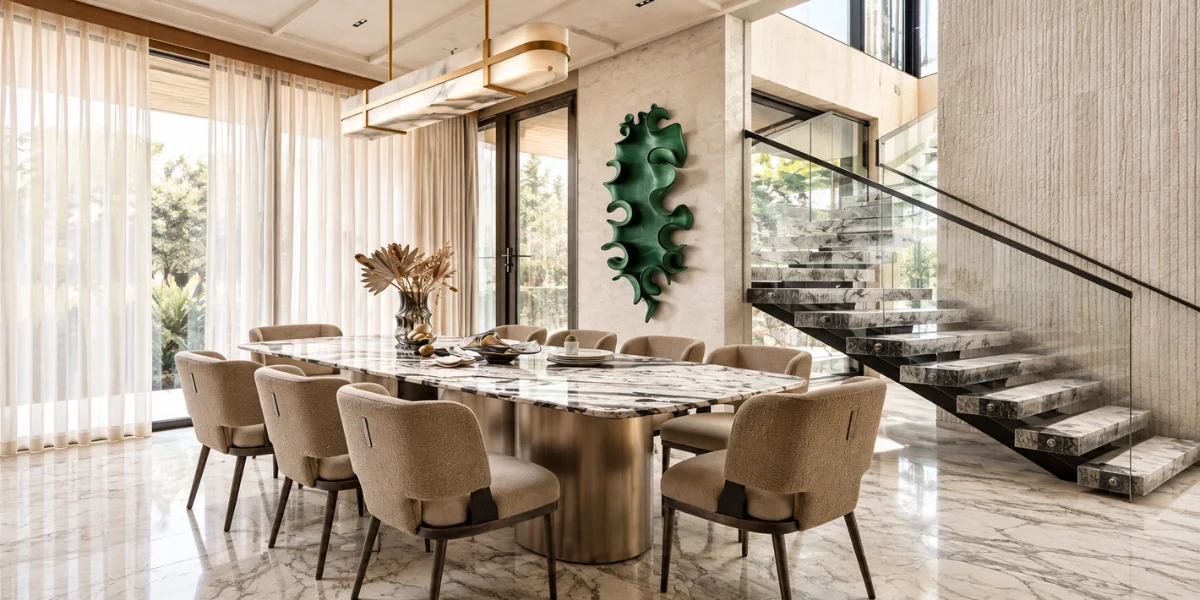
Window treatments influence both the amount and quality of daylight entering a villa. Heavy curtains can make an otherwise bright room feel darker, while suitable fabrics and adjustable blinds help homeowners manage sunlight throughout the day.
The best solution depends on the window’s orientation, the room’s purpose, privacy requirements and the local climate.
Choose the right treatment for each room
Sheer curtains:
Diffuse daylight and soften the view while maintaining a bright interior.
Layered curtains:
Combine sheer fabrics with heavier curtains for privacy, darkness and seasonal flexibility.
Roller blinds:
Offer a clean appearance and adjustable light control.
External shading:
Louvers, pergolas, overhangs and screens can reduce direct sunlight before it reaches the glazing.
Motorised blinds:
Help manage large or high-level windows in double-height living rooms and sky villas.
External shading can be particularly effective in hot Indian climates because it can reduce solar exposure before sunlight enters the building. The correct design depends on the orientation and angle of the sun.
Maintain privacy and daylight together
Bedrooms, bathrooms and windows facing neighbouring properties may require additional privacy. Translucent treatments, privacy glazing and carefully designed screens can provide separation without completely eliminating daylight.
Avoid placing bulky curtain pelmets, deep furniture or decorative accessories where they unnecessarily obstruct the window opening.
For large villas, motorised window treatments can be integrated with smart home systems to adjust shading according to the time of day or user preferences.
FAQs: Window Treatments for Natural Light
1. Which curtains are best for bright villa interiors?
Sheer curtains are useful for diffusing daylight while preserving a bright appearance. Layered curtains provide additional privacy and light control.
2. Are blinds better than curtains for large villa windows?
Not necessarily. Blinds provide precise adjustment, while curtains offer softness and flexibility. The best choice depends on the window, interior style and functional requirements.
3. How can west-facing windows be protected from harsh sunlight?
External shading, solar-control glazing and adjustable blinds can reduce glare and unwanted heat gain.
4. Can privacy be maintained without making a room dark?
Yes. Translucent curtains, privacy glazing, appropriately positioned screens and carefully designed window treatments can maintain privacy while allowing daylight to enter.
9. Improve Daylight Distribution Through Furniture and Space Planning
Even a villa with large windows can feel dark if the interior layout prevents light from travelling through the space. Furniture placement, partition heights, storage units and decorative accessories all influence how daylight moves through a room.
A thoughtful furniture plan allows sunlight to reach deeper into the interior while maintaining practical circulation and comfortable seating arrangements.
Keep window areas visually open
Avoid placing tall wardrobes, oversized bookcases or bulky cabinets directly beside windows when they obstruct the incoming light. Low-profile furniture near glazed openings can help preserve views and maintain a sense of openness.
In living rooms, position sofas and accent chairs to take advantage of natural light without creating glare on television screens. In dining areas, maintain clear sightlines between the table, windows and adjoining spaces.
Use glass strategically
Glass partitions can separate selected areas while maintaining visual continuity. They are particularly useful for home offices, reading corners and enclosed study areas connected to brighter rooms.
Where acoustic privacy is important, choose an appropriate partition system rather than relying on clear glass alone. Fluted or translucent glass can offer a degree of visual privacy while allowing some light to pass through.
Plan storage carefully
Built-in storage can help keep rooms uncluttered, but full-height cabinets should be positioned thoughtfully. In smaller bedrooms or narrow corridors, recessed storage and integrated cabinetry can reduce visual bulk.
A bright villa interior is not simply an empty room with large windows. It is a coordinated environment in which furniture, storage, circulation and architectural openings work together.
10. Adapt Natural Lighting Strategies to Different Indian Climates
India’s varied climatic conditions mean that natural light must be managed differently from one region to another. A design that works well in a cooler location may introduce excessive heat in a hot, sunny city.
Successful villa interior design considers both daylight availability and indoor thermal comfort.
Mumbai and other coastal cities
In Mumbai and other coastal regions, daylight planning should account for humidity, monsoon rainfall, glare and solar heat gain. Shading devices, weather-resistant window detailing and appropriate glazing can help maintain comfort.
Where views permit, well-positioned openings and controlled cross-ventilation can support a more comfortable indoor environment. Ventilation planning must also account for rain protection, noise and outdoor air quality.
Bengaluru and other moderate-climate locations
Homes in Bengaluru can benefit from generous windows, shaded balconies and carefully planned indoor-outdoor transitions. The appropriate window size and shading strategy still depend on the site’s orientation, surrounding buildings and seasonal exposure.
Courtyards and landscaped terraces can also help create a stronger connection with nature.
Delhi, Jaipur and other hot regions
In hot and sunny regions, the focus should be on admitting useful daylight while reducing excessive heat gain. External shading, recessed windows, insulated building elements and solar-control glazing can support a more comfortable interior.
Light-coloured finishes can help rooms feel bright without requiring every surface to be highly reflective.
Chennai, Hyderabad and other warm regions
These locations can benefit from orientation-specific shading, suitable glazing and carefully planned window openings. The design should respond to local sunlight, seasonal weather and the villa’s exposure rather than relying exclusively on large windows.
11. How Sumessh Menon & Associates Approaches Light-Focused Villa Interiors
Creating bright luxury interiors requires coordination between architectural planning, interior design, material selection and artificial lighting. Natural light should be considered from the earliest stages of the design process instead of being addressed only after furniture and finishes have been finalised.
For a luxury residence, the objective is to create a distinctive interior that responds to the home’s architecture, the homeowner’s lifestyle and the surrounding environment.
Sumessh Menon & Associates approaches interior design through the relationship between spatial planning, materials, lighting and visual character. When designing villa interiors, these considerations can help establish a cohesive experience across living rooms, bedrooms, dining areas, circulation spaces and private outdoor areas.
Key considerations for a light-focused design include:
Spatial planning:
Organising rooms and circulation to make effective use of available daylight.
Material selection:
Coordinating colours, textures and finishes to support the desired brightness and atmosphere.
Lighting design:
Integrating natural daylight with ambient, task and accent lighting.
Architectural detailing:
Considering window treatments, partitions, ceiling features and transitions between indoor and outdoor spaces.
Climate responsiveness:
Balancing daylight with heat control, privacy and comfort according to the location.
The most successful villa interiors are not necessarily those with the largest windows or the most reflective finishes. They are spaces in which every design decision contributes to a balanced, functional and visually cohesive environment.
For homeowners planning a new villa or renovating an existing residence, working with an experienced interior design studio can help coordinate these decisions and translate architectural possibilities into a considered design.
Conclusion: Create Brighter, More Comfortable Villa Interiors
Maximising natural light in Indian villa interiors involves much more than installing large windows. It requires a comprehensive approach to orientation, open layouts, skylights, double-height spaces, colours, materials, window treatments and furniture placement.
The most effective design combines these elements with an understanding of local climate, privacy requirements and everyday living needs. Open concept layouts for villa apartments can help distribute daylight across connected spaces, while a thoughtfully designed Sky Villa apartment interior can make panoramic views and expansive glazing integral to the living experience. Complementary Luxury Lighting Schemes for Villa Apartment Interiors ensure that the home’s atmosphere remains comfortable after sunset.
For luxury residences, natural light should be treated as a central design element that enhances architecture rather than an afterthought. With careful planning and attention to detail, homeowners can create villa interiors that feel spacious, welcoming and timeless while maintaining thermal comfort throughout the year.
Common FAQs: Natural Light and Villa Interior Design
1. What are the best ways to maximise natural light in villa interiors in India?
The most effective methods include orientation-specific window placement, open layouts, skylights, courtyards, light-coloured finishes, mirrors, carefully selected glazing and unobstructed furniture arrangements. External shading is also important for controlling heat and glare.
2. Are open concept layouts for villa apartments suitable for luxury homes?
Yes. Open concept layouts for villa apartments can improve daylight distribution, create longer sightlines and make connected living spaces feel larger. Partitions and glazed dividers can provide privacy where required.
3. How can Luxury Lighting Schemes for Villa Apartment Interiors complement natural daylight?
Luxury Lighting Schemes for Villa Apartment Interiors combine ambient, task and accent lighting to support everyday activities and highlight architectural features. Dimmers and smart controls can help adjust artificial illumination as daylight changes.
4. What makes a Sky Villa apartment interior feel bright and spacious?
A Sky Villa apartment interior can benefit from panoramic glazing, unobstructed views, carefully positioned furniture, light-reflective finishes and adjustable window treatments. Appropriate shading and glazing help maintain comfort.
5. How does Sumessh Menon & Associates approach luxury villa interior design?
Sumessh Menon & Associates focuses on coordinating spatial planning, materials, lighting and architectural details to create cohesive interiors. For a daylight-focused project, these elements can be considered alongside the residence’s orientation, views and functional requirements.
6. Why should homeowners consult an interior designer when planning natural light?
An interior designer can help coordinate window treatments, furniture layouts, material palettes, artificial lighting and architectural features. For changes involving window sizes, skylights or structural elements, the design should also be coordinated with the architect and relevant technical professionals.


