

Trilogy nightclub interior design is a project where the technology is the first thing a guest notices and the architecture is the reason it works. A ceiling of moving light spheres. A DJ who rides a console up and down a double-height wall. A staircase wrapped in crimson plush and back-painted glass. None of it was added once the room was finished.
The club is in Juhu, Mumbai, on two floors and about 5,500 square feet. The old multi-level seating was taken out and replaced with a double-height layout and a proper dance floor. That one change made room for everything else on this page.
This post looks at the signature features and what an owner or a designer can take from them. The concept, planning, layout, ceiling and materials of the club are covered in a separate post on the same project, so they only get a short mention here.
At Sumessh Menon & Associates, the Mumbai architecture and interior design studio founded by Sumessh Menon, hospitality is a core part of the work, and this club is one of its portfolio projects. The studio designs restaurants, bars, cafés, lounges and clubs.
If you own a club or plan to build one, read what follows as a list of questions to put to your own designer.
1. Trilogy Nightclub Interior Design: The Features Guests Remember
The features guests remember are the moving light installation, the DJ console that travels between floors, the double-height dance floor and the VIP areas. Each one was planned together with the building, not bolted on afterwards.
The brief, in plain words, was to keep the club’s established name and crowd while giving it a fresher face. The venue was renovated in full. Planning focused on how people move through the space, where VIP guests sit and where the lights hang, which is why the features below depend on each other.
The four features at a glance:
A ceiling that moves
600 light spheres that shift in set patterns with the music.
A DJ who changes floors
An elevator-like console that slides along a double-height wall.
Height over the crowd
A double-height dance floor that takes bigger crowds without crushing them.
VIP areas that stay in the room
Plush seating, glass-clad staircases and a pixelated art wall.
Follow a guest through the club to see how the pieces connect. The lights pull the eye in from the entrance. The bar gives a first stop. The dance floor opens up in height, the DJ is visible from wherever you stand, and the staircase leads up to the VIP level without turning its back on the crowd. Take one of those away and the others carry less weight.
2. Kinetic Lighting: How a Moving Light Installation Changes a Nightclub
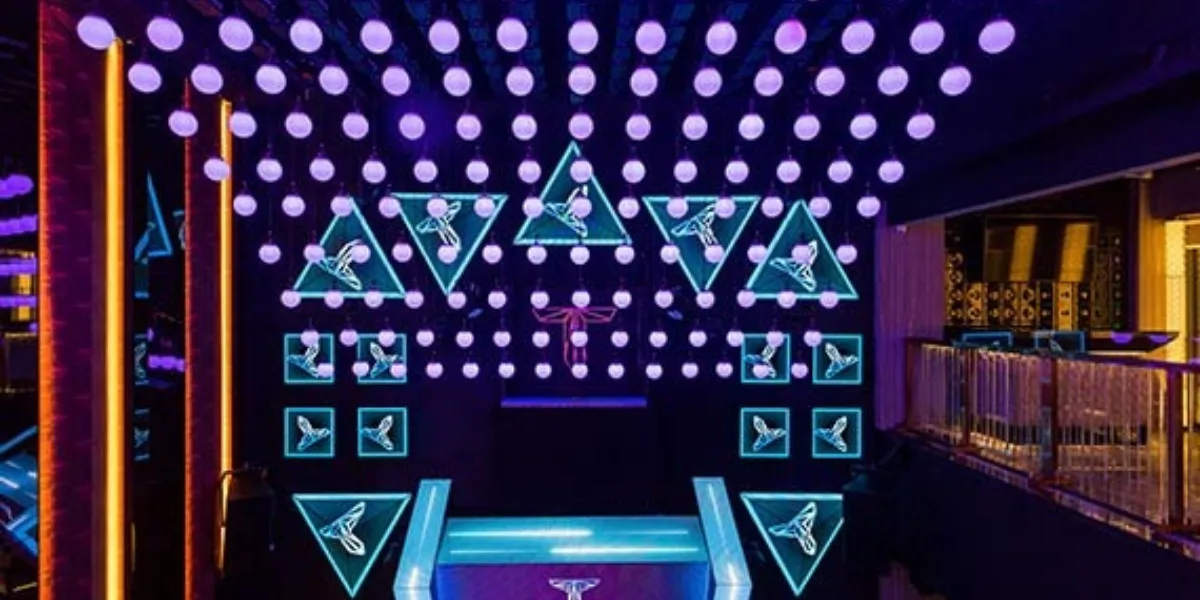
Kinetic lighting means lights that move, usually in set patterns, instead of lights that simply switch on and off. At Trilogy it takes the form of a kinetic light ceiling display with 600 light spheres that move with the music, run by a Madrix lighting control system.
The patterns keep changing through the night, so the ceiling never settles into one look. A guest who arrives at ten and a guest who leaves at two are standing under different rooms.
Why a grid of spheres works
A grid of spheres behaves a bit like a very coarse screen. When a control system can treat each point as a pixel, the grid can draw waves, shapes and slow pulses, and it can do it overhead, where nobody’s phone or head gets in the way. Flat panels can’t do that.
It also reads from far away. In a dark room with a loud crowd, people don’t read signs. They follow light.
Match the light to the music
A rig with preset patterns only feels alive if someone has thought about when each pattern is used. In a club like this the sensible approach is a small library: slow, wide movements for the early hours, tighter and faster ones for the peak. The patterns are as much a part of the design as the spheres themselves.
Bring the lighting specialist in early
The studio worked with an Australian kinetic lighting consultant on this club. The reason to involve a specialist early is practical. The ceiling structure, the power, the cable routes and the access hatches are all decided in the first drawings, and they are painful to change later.
One honest trade-off: a ceiling that moves is lovely from the floor and fiddly from a ladder. Whoever owns the club will want to know, before anything is built, how a single sphere gets reached and replaced.
3. A DJ Console That Travels Between Floors
The DJ console at Trilogy is not fixed. It is an elevator-like console that slides up and down a double-height wall, so the DJ can be seen from the ground floor and from the VIP level, and guests on both floors hear the same set.
Most clubs treat the booth as a stage at one end of the room. Here it behaves more like part of the architecture. The wall it moves on is double height for exactly this reason, and the lighting rig sits around it.
What moving the booth does for a room
- It gives the upper level a reason to look down, not just across.
- It lets one performer feel present on both floors, which a fixed booth can’t do.
- It turns a change of position into a small moment in the night.
The catch is simple. A booth that moves is machinery. It needs its own safety checks, a service plan and a way to stop quietly if something goes wrong, and none of that should be a surprise to the owner on opening week.
FAQs: Moving Lights and the DJ Console
1. What is kinetic lighting in a nightclub?
It is lighting that moves, usually in programmed patterns that follow the music. At Trilogy it is a ceiling display of 600 light spheres.
2. How many light spheres does the Trilogy installation use?
600. They are controlled by a Madrix lighting system, and the patterns change through the night.
3. How does the DJ console move between floors?
It works like an elevator, sliding up and down a double-height wall that links the two floors.
4. Did Sumessh Menon & Associates work with a lighting specialist on the Trilogy club?
Yes. The kinetic light ceiling was developed with an Australian kinetic lighting consultant.
4. The Double-Height Dance Floor: Room for the Crowd and the Lights
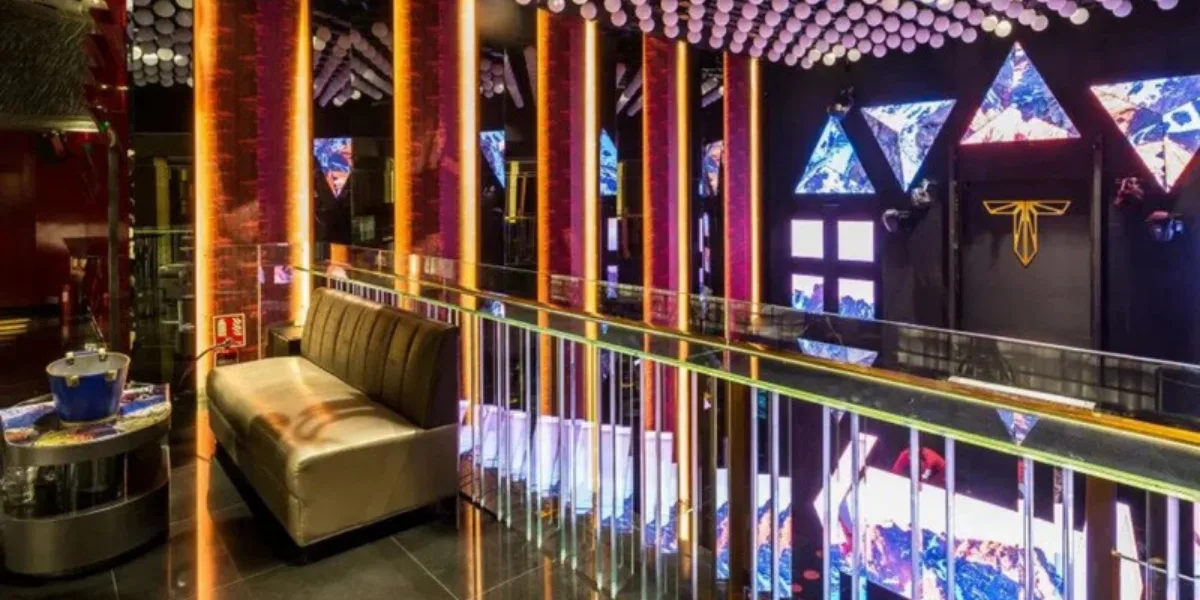
A double-height dance floor gives the crowd room to spread out and gives the lights and the DJ wall somewhere to go. At Trilogy the old multi-level seating was replaced with this layout and a dedicated dance floor.
The height does two jobs. It lets a bigger crowd move without bunching up at the edges, and it makes the moving lights look larger than the room really is. A ceiling that sits low over a packed floor feels heavy by midnight. A tall one lets the heat and the noise rise a little.
Not every club can do this
Double height takes floor area on the upper level, and it needs a building with the headroom. A basement club or a club under a low slab can’t copy it. It can borrow the idea instead, with long vertical lines of light and mirrored surfaces that make the ceiling feel taller than it is.
The upper level matters just as much. In the photograph above, a sofa sits behind a glass edge with lit panels beyond it, so people up there are part of the room below, not shut away from it.
5. VIP Lounge Details That Stay Connected to the Dance Floor
The VIP areas at Trilogy have plush seating, glass-clad staircases and a pixelated parametric art wall, and they stay connected to the energy of the main club rather than sitting apart from it.
The staircase between the floors is clad in crimson plush and grey back-painted glass. Next to it, a pixelated parametric art wall runs from the wall to the ceiling and down to the mid-landing. Parametric simply means the pattern follows a set of rules, so thousands of small units change slowly across the surface and the wall looks alive without a single moving part.
A VIP area that feels hidden is a poor deal for everyone, including the guests paying for the table. The better idea is a front-row seat with a little more comfort. Guests should be able to see the DJ, see the crowd and be seen.
FAQs: Dance Floor and VIP Areas
1. Why is the dance floor double-height?
It feels more spacious, handles bigger crowds without congestion and makes the moving lights look more dramatic.
2. What are the VIP lounges like at Trilogy?
They have plush seating, glass-clad staircases and a pixelated parametric art wall, and they stay linked to the main club.
3. Does a double-height floor suit a small club?
Rarely. It needs headroom and gives up floor area upstairs. A smaller club can get a similar feeling with tall lines of light and reflective surfaces.
4. How does Sumessh Menon & Associates keep VIP areas connected to the main floor?
At Trilogy, through glass-clad staircases and an art wall that guests see from both levels, so the VIP guests are still part of the room.
6. Lessons from Trilogy Nightclub Interior Design for Owners and Designers
The main lesson is that technology works best when it is planned with the building, the layout and the guest’s route through the club. Four ideas carry most of what this project teaches.
Design for sight, sound and movement together
A club that only looks good is a photograph. At Trilogy the light moves with the music, the DJ moves between floors and the crowd moves around both. The three were designed as one thing.
Plan the technology with the architecture
Controllable lighting, a moving DJ console and the structure behind them all affect each other. Decide them in the same drawings, not in three separate meetings.
Let the layout change with the night
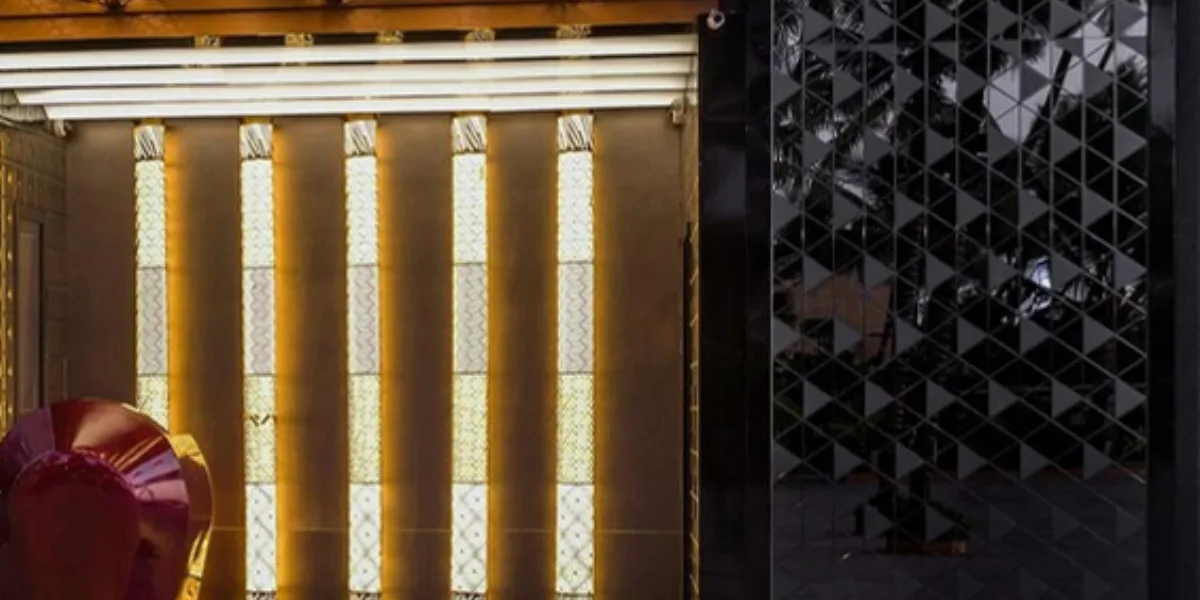
A booth that moves and zones on more than one level let the space behave differently for a quiet early hour and a packed late one. Flexibility is cheaper to plan than to retrofit.
Let one feature lead
Trilogy has several strong features, but the ceiling clearly leads, and the staircase, the console and the floor support it. A room where every feature shouts at the same volume just tires people out. Choose the one guests should remember and edit everything else around it.
Give function the same attention as looks
Crowd flow, easy access to the bar and clearly marked VIP zones decide whether a night runs well. Beautiful lighting won’t help a queue at the bar that blocks the staircase.
For anyone planning a lounge or restaurant bar rather than a full club, the same thinking applies at a smaller scale, and the bar designs the studio has worked on show it.
7. Questions to Ask Before Adding Moving Lights or a Moving Console
Before you commit to either feature, ask for plain answers to these questions from your designer and the specialist. A vague answer to any of them is a warning.
What carries the weight?
Moving rigs hang from the structure. Ask who has checked that the slab or the steel can take them.
How does anyone reach it?
Every sphere, motor and cable needs an access route that doesn’t mean closing the club.
What happens when it stops?
A moving console needs a safe resting position and a manual way to bring it down.
Who controls the patterns?
Lighting rigs are often driven through a control standard such as DMX512. Ask who will programme the shows and who will change them.
What will the motors sound like?
A quiet club is not the problem. A noisy motor in a quiet moment is.
Which approvals apply?
Fire and safety rules differ by city and by building. Your designer should name them early.
These aren’t glamorous questions, and that is the point. The features people photograph on opening night depend on answers nobody sees.
FAQs: Lessons for Owners and Designers
1. What can a nightclub owner learn from Trilogy?
That sight, sound and movement should be designed together, that technology belongs in the first drawings and that crowd flow matters as much as the lights.
2. Is a moving DJ console right for every club?
No. It needs headroom, a proper mechanism and a service plan. For a smaller club, a raised booth with clear sightlines is often enough.
3. How should lighting and sound be planned together?
In the same set of drawings. The DJ position, the speakers and the lights all depend on the ceiling and the walls, so decide them together.
4. What kinds of hospitality spaces does Sumessh Menon & Associates design?
Restaurants, bars, cafés, lounges and clubs, alongside luxury homes. The studio is based in Mumbai.
8. How Sumessh Menon & Associates Approaches Nightclub and Lounge Design
The studio treats a club as a piece of architecture first and a piece of decoration second. The starting point is how guests arrive, where they look and where they move, and the finishes come after that.
Hospitality is one of the two main strands of the practice, next to luxury residences. The studio offers a turnkey service, which suits a project where lighting, sound, furniture and structure all need to arrive in the right order. The steps are laid out on the interior design process page.
For the full range of restaurants, bars and lounges the studio has designed, see its hospitality interior design page.
What the studio looks at first:
The route
Entrance, bar, dance floor, VIP area and exit, in the order guests meet them.
The sightlines
Who can see the DJ, the lights and the crowd from where they stand or sit.
The building
Headroom, structure and service access, before any feature is drawn.
Conclusion: A Club Where the Technology Belongs to the Room
What makes this project worth studying is not any single gadget. It is that the moving ceiling, the travelling console, the tall floor and the VIP stairs were all drawn as parts of one building.
Owners can take the same approach on a smaller scale. Pick one feature to lead, give it the structure and the access it needs, and let the rest of the room support it.
Light that moves is easy to admire. Light that moves reliably, every night, is what good design delivers.
Common FAQs: Trilogy Nightclub Interior Design
1. What is Trilogy nightclub interior design known for?
A moving ceiling of 600 light spheres, a DJ console that travels between floors, a double-height dance floor and VIP areas linked to the main club.
2. Where is the Trilogy club located?
In Juhu, Mumbai.
3. How big is the Trilogy club?
The project covers about 5,500 square feet on two floors.
4. How is a nightclub interior different from a restaurant interior?
A restaurant is designed around sitting and talking. A club is designed around standing, moving and being seen, with louder sound, darker light and much heavier crowd flow.
5. How much does a nightclub interior cost?
It depends on the size, the materials, the finishes and the scope, especially how much lighting and mechanical technology is involved. The studio discusses it with each client.
6. How long does a nightclub interior take to design?
It depends on the size, the approvals and the scope, so the studio plans it with each client.
7. Does Sumessh Menon & Associates design nightclubs and lounges?
Yes. Hospitality design at the studio covers restaurants, bars, cafés, lounges and clubs.
8. Where can I see the Trilogy project in the Sumessh Menon & Associates portfolio?
It is listed as Trilogy 2.0 Super Club in the portfolio, with photographs of the club.


