
Trilogy night club interior design started with a plain question: where does a crowd want to be at one in the morning, and how do you get it there without anyone feeling herded? The club in Juhu, Mumbai covers 5,500 sq ft, and nearly every choice in it comes back to that question.
Most club briefs open with lights and sound. The better ones open with movement. People arrive, find a drink, find a seat, drift towards the music, drift away from it. A designer who plans that loop well gives the owner a room that works on a slow Tuesday and a packed Saturday.
At Sumessh Menon & Associates, the Trilogy project was treated as a planning problem first and a styling job second. This post walks through the idea, the layout, the ceiling, the materials and the furniture. It also lists what a club owner should ask any designer before signing.
The headline technology, meaning kinetic lighting, the moving DJ console and the double-height dance floor, has its own write-up in the Trilogy nightclub design story. Here the focus is the thinking behind the room.
1. Trilogy Night Club Interior Design Begins With a Feeling, Not a Floor Plan
The idea behind Trilogy was an immersive, high-energy room where music, movement and atmosphere meet. A club that tries to be everything fails. This one chose a mood and let the plan serve it.
That sounds soft, but it has hard consequences. If the mood is “crowd energy”, the dance floor has to feel big and the people on it have to feel watched by the rest of the room. If the mood is “private evening”, the seating gets deeper and the music gets pushed away. Trilogy picked energy, so the dance floor sits in the centre and everything else faces it.
Why a mood board is not a brief
Owners often arrive with pictures of clubs they like. Pictures show finish, not behaviour. A good designer asks who comes, when they arrive, how long they stay and what they spend on. The answers shape the plan more than any photograph does.
2. Planning Starts With How the Night Actually Runs
A club has a rhythm. Doors open to a half-empty room, it fills, it peaks, it empties in a rush. The layout has to look right at all three moments, and that is harder than it sounds.
Take the early hours. A big dance floor with nobody on it can feel like an empty car park. So the edges matter: seating, a bar and a few standing spots give early guests somewhere to be without feeling lost. At the peak, those same edges must not choke the way in and out. The ceiling, lighting and sound all get planned against the same three moments.
Questions the studio asks before drawing anything:
- How full will the room be on a typical night, and how full on the busiest?
- Where do guests queue, and where do they wait for friends?
- How do staff reach the bar, and how do bottles and glasses travel?
- Which guests want to be seen, and which want to be left alone?
3. Choosing the Room Shape Before the Furniture
Trilogy 2.0 replaced the old multi-level seating with a double-height layout across two connected floors. Opening the volume up gave the club its sense of scale and tied the two floors together.
Not every club needs height. A low, wide room can feel just as electric if the ceiling is well handled. But if the building allows a double-height void, it is one of the strongest tools a designer has, because it changes how the whole room feels without adding a single object.
FAQs: Concept and Planning
1. How early should a nightclub designer be involved?
As early as the site is chosen. Floor heights, columns and exits decide what is possible, and they are far cheaper to understand before a lease is signed than after.
2. Does a nightclub need a concept, or just a good layout?
Both. The concept decides the mood and the layout makes it work. A layout without a concept feels generic, and a concept without a layout jams up on a busy night.
3. Is a double-height ceiling right for every club?
No. It needs the right building and enough structure above. A lower room can still feel big with clever lighting and a clear sightline to the dance floor.
4. How did the Trilogy project approach its layout?
At Sumessh Menon & Associates, the Trilogy club in Juhu was planned around a central dance floor with seating along the edges and the bar at one end, across two connected floors in a double-height layout.
4. How Should a Night Club Layout Flow Between the Dance Floor, Bar and VIP Areas?
A good night club layout lets guests move between the dance floor, the bar and the VIP lounges in a few steps, without crossing each other’s paths. Think of three zones that each pull in a different direction, joined by clear routes.
At Trilogy, the dance floor sits in the centre and the seating runs around the edges. The bar is at one end. That simple arrangement does a lot of quiet work. Anyone at the bar can see the floor. Anyone seated can watch it. And the crowd on the floor has a visible audience, which is half of what makes people dance.
Where Do the Bar and VIP Zones Sit in the Trilogy Night Club Interior Design?
The bar sits at one end of the room, away from the middle, so the queue for drinks doesn’t cut across the dance floor. The VIP lounges sit on the same easy route, so guests can step away from the floor and return when they want to.
VIP does not have to mean hidden. At its best it means a better view. Raised or separated seating, with a clear line to the floor, lets guests feel apart without feeling left out.
Where Should the Service Routes Run?
Staff need their own paths, or the whole plan falls apart on a busy night. Bar staff, runners and security should be able to move without pushing through guests. Planners often draw the guest route first and squeeze service in later. It works better the other way round.
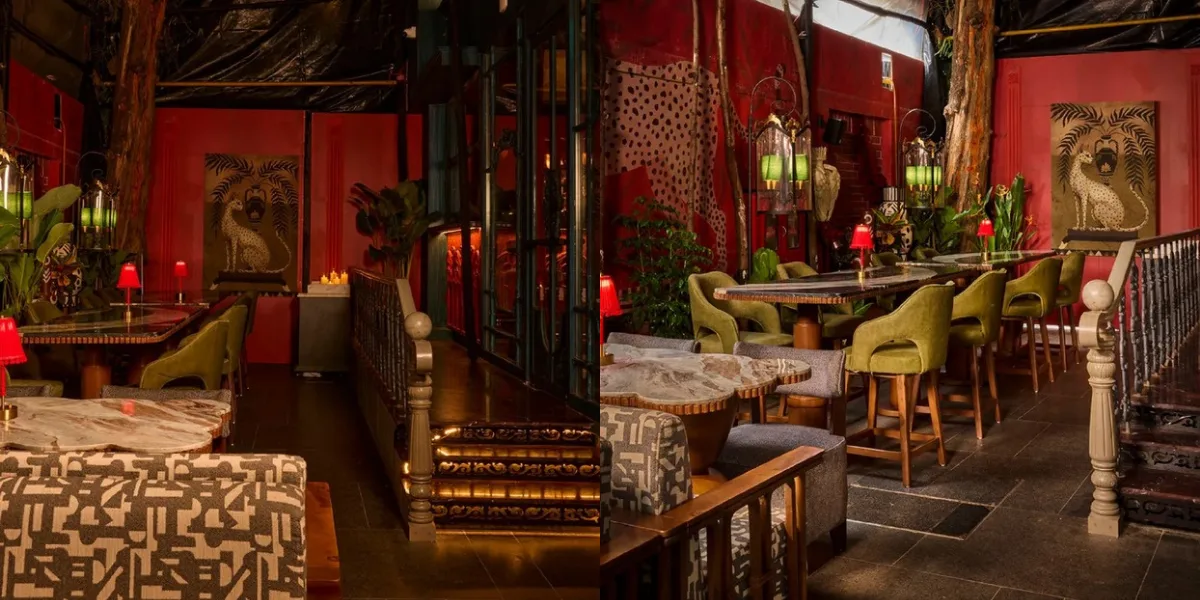
Layout choices like these are the same kind of thinking described in the studio’s guide to space planning in interior design, only with louder music and less daylight.
5. Why Zones Beat One Big Room
Dance floors encourage shared energy, while lounges and booths suit smaller conversations. That split, noted by the nightlife trade body NTIA in its piece on how club layouts shape crowd flow, is one every club designer works with. The trick is to let the change of mood happen at the edge of a zone, not in the middle of it.
In practice that means a step, a change of floor material, a drop in ceiling height or a shift in light. Guests feel it without being able to say why. Moving from the bright, loud floor into a lounge should feel like turning down a dial.
Keeping the walkways honest
Wide routes between the zones matter more than they look on a drawing. A club that feels roomy at nine feels like a corridor at midnight. Designers test the plan against a packed room, not an empty one.
6. The Ceiling Is Part of the Plan
The ceiling at Trilogy is layered. It combines different textures, reflective panels and suspended light elements, so the eye keeps finding something new. In a club, the ceiling is often the biggest surface in the room, so it can’t be an afterthought.
Reflective panels bounce light and movement around the room, which makes a space feel bigger and busier than it is. Suspended elements bring the ceiling down to a human scale over seating areas. The moving light features that make the ceiling famous are covered separately in the Trilogy nightclub story. What belongs here is the planning: the ceiling is designed together with the floor below it, so light reaches the dance floor, the bar and the lounges in different ways.
One honest trade-off: a showy ceiling can steal attention from people. If everyone is looking up, the room feels like a show, not a party. Good ceilings frame the crowd rather than compete with it.
FAQs: Layout and Ceiling
1. Where should the bar go in a nightclub?
Usually along one edge or at one end, away from the main walking routes. It should have a clear view of the dance floor but not sit in the path of people going to and from it.
2. How do you stop a nightclub feeling crowded?
Plan the routes first. Keep the paths between zones clear, give the bar room for a queue, and use level changes and lighting to guide people, not signs.
3. Why do clubs have such complicated ceilings?
Because the ceiling is the largest surface and carries lighting, sound and sometimes ventilation. Layering it helps the room feel richer and hides the equipment.
4. How did the ceiling work in the Trilogy design?
At Sumessh Menon & Associates, the Trilogy ceiling was planned with layered textures, reflective panels and suspended light elements, together with the floor plan below.
7. Soundproofing Without Killing the Atmosphere
Soundproofing was a key part of the Trilogy plan. The aim was to keep the sound inside the club, where it belongs, while keeping the acoustics good for guests. Those two goals pull against each other, which is why they have to be planned together.
A concrete box keeps noise in but sounds harsh. Soft finishes calm the sound but can swallow the energy. So designers mix hard and soft surfaces: reflective ones where the room should feel lively, absorbing ones such as upholstered seating and fabric in the lounges. Neighbours matter too, especially in a building with other users around, so the quiet side of the club gets as much attention as the loud side.
Sound has to be planned before the finishes are picked. Once the ceiling and walls are built, adding acoustic treatment later is expensive and ugly.
8. Furniture and the Feel of the Space
Furniture decides how long people stay. Plush seating in the lounges invites a longer evening. Sleek bar stools keep the bar social but not sleepy. Trilogy mixes private seating with open dance space, so guests choose their own level of exposure.
Comfort that can take a beating
Club furniture lives hard: spilled drinks, standing on seats, thousands of guests a month. High-end upholstery earns its place only if it can be cleaned and repaired. Custom bar counters are worth the effort for the same reason. They are cut to the staff’s routes, not bought off a shelf.
Scale matters as much as comfort. Chunky furniture in a small lounge makes it feel stuffed, and tiny pieces in a big room look lost. The studio draws seating, walkways and standing space together, so the room feels full but never tight.
9. Materials That Look Good at Night and Survive the Morning
A club is seen in low, coloured light, then cleaned in harsh work light. Materials must pass both tests. At Trilogy, the lounge area has marble flooring, and the staircase between the floors is clad in plush crimson and grey back-painted glass, next to a pixelated parametric art wall. Glass and stone reflect light and wipe clean, which suits the work.
Marble is beautiful and it stains, so it needs sealing and a cleaning routine. Glass shines and shows fingerprints. Every material is a small trade-off, and a good designer tells the owner about it up front.
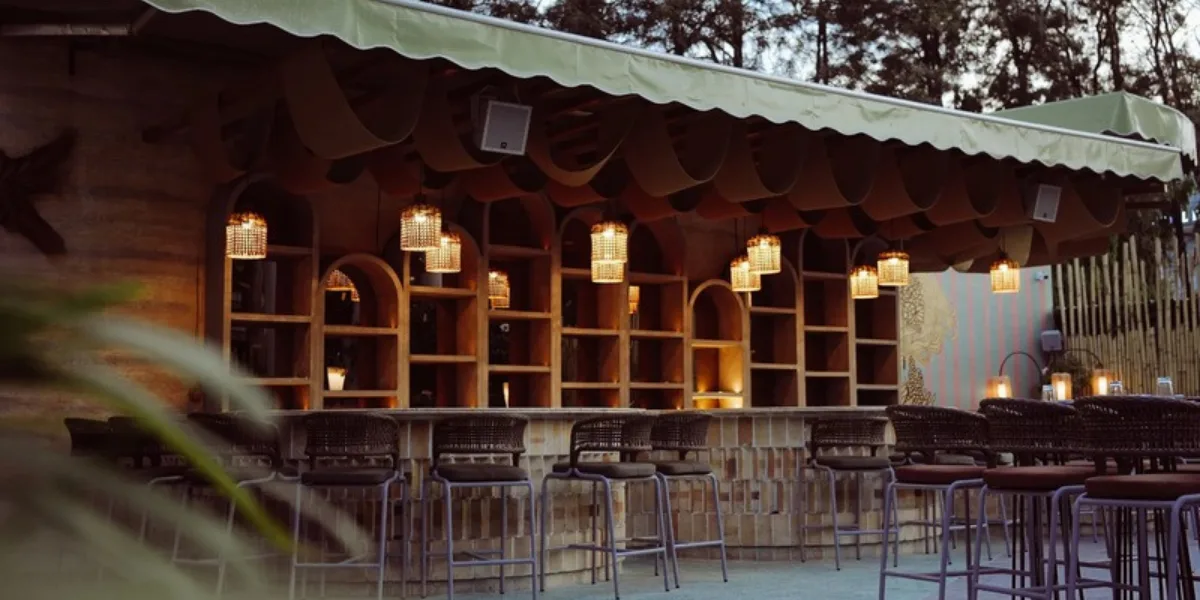
For more on how the studio handles bars and similar venues, see the record breaking bar designs write-up, and the Koko bar and Zobet lounge projects.
FAQs: Sound and Materials
1. How do you soundproof a nightclub without making it sound dead?
Mix surfaces. Use heavy, sealed construction to keep sound in, then balance it inside with a combination of reflective and soft finishes so the room still feels alive.
2. What flooring works best in a club?
A hard-wearing floor that can be cleaned quickly and looks good under coloured light. Stone and sleek hard finishes are common, with softer flooring in the lounges.
3. Is upholstery practical in a nightclub?
Yes, if the fabric is chosen for wear and cleaning. Good upholstery softens the sound and the look, but it has to survive heavy use.
4. Has Sumessh Menon & Associates designed other bars and lounges?
Yes. Its hospitality portfolio includes bars, lounges and restaurants, such as the KICO lounge in Bengaluru and the Dragon Fly bar.
10. What Should a Night Club Owner Ask a Designer?
Ask how the designer plans movement, not just how the room will look. A club owner should leave the first meeting knowing how guests will flow, where sound will go and how the space will be cleaned.
A short list to take into the meeting:
How will guests move?
Ask to see the plan with routes drawn on it, for a quiet night and a full one.
What happens to the sound?
Ask how noise stays in the building and how the room will sound inside.
Which materials will wear badly?
A designer who admits that marble stains or fabric fades is more trustworthy than one who promises perfection.
Where does service happen?
Bar, storage, staff paths and back-of-house should be on the drawing, not added later.
Can the room change?
A club that can host a different crowd next year keeps earning. Ask how flexible the layout is.
Cost and schedule depend on the size of the venue, the materials and the scope of work, so a sensible designer will plan these with you once the brief is clear.
11. Where Night Club and Restaurant Design Overlap
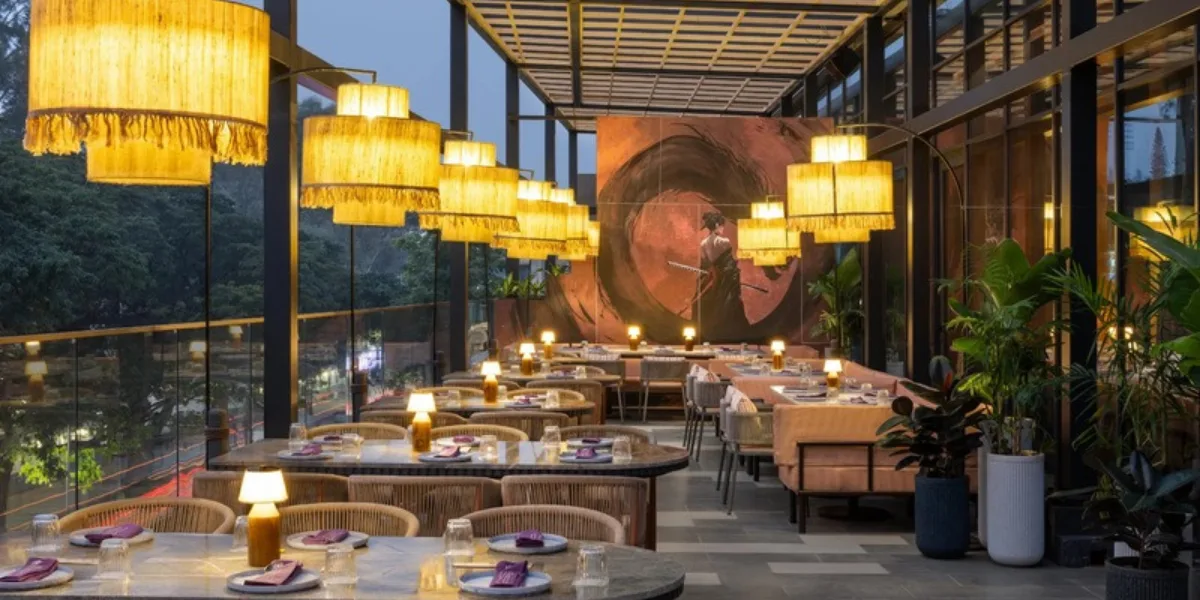
The lines between a late-night restaurant and a club have blurred. Guests eat, then stay for the music. That means a restaurant designer and a club designer are now solving similar problems: zones, mood, lighting that shifts through the evening.
It helps to look across both. The studio’s top restaurant interiors and its hospitality interior design work show the same attention to movement and mood at a calmer pace, and the interior design process page explains how a brief becomes a built room.
12. How Sumessh Menon & Associates Approaches Night Club Design
At Sumessh Menon & Associates, a club starts as a plan of movement and mood, then becomes a set of materials and light. The studio is an architecture and interior design practice based in Mumbai, and hospitality design (restaurants, bars, cafés, lounges and clubs) is one of its two main areas, alongside luxury residences.
The Trilogy project in Juhu shows the method: a central dance floor, edge seating, the bar at one end, two floors joined across a double-height volume and a ceiling planned together with the floor beneath it. The studio offers a turnkey service, so the idea, the drawings and the finished room stay with one team.
The approach is calm and modest. It listens to how the owner expects the night to run, tests the plan against a full room and picks materials that will still look good after a year of use.
Flow first
Routes for guests and staff are drawn before furniture is chosen.
Sound with the plan
Acoustics are considered from the start, not added later.
Materials that last
Finishes are judged by wear and cleaning as well as by looks.
Conclusion: Plan the Crowd and the Room Looks After Itself
Trilogy night club interior design works because the planning was done before the styling. The mood came first, the zones followed, and the ceiling, materials and furniture were chosen to support both.
For an owner, the lesson is simple. Judge a designer by how clearly they can explain the flow of a Saturday night, not by how glossy the mood board is.
A good club feels easy. It only feels that way because someone worked out where everyone would stand.
Common FAQs: Trilogy Night Club Interior Design
1. What is the concept behind the Trilogy night club?
An immersive, high-energy space where music, movement and atmosphere come together. The plan puts the dance floor at the centre and arranges everything else around it.
2. Where is the Trilogy night club?
It is in Juhu, Mumbai, and covers 5,500 sq ft across two connected floors.
3. How should a nightclub be laid out?
Put the dance floor where the room is strongest, the bar at the edge or an end, and the lounges where guests can watch the floor. Then join the zones with clear routes.
4. What makes a good VIP area in a club?
A good view, comfortable seating and a way in that doesn’t cross the dance floor. Private does not need to mean hidden.
5. Why is a double-height dance floor used?
It gives the room scale and ties the two floors into one space. The Trilogy club’s technology and floor features are covered in the Trilogy nightclub design story.
6. How long does a nightclub design take?
It depends on the size, approvals and scope. A designer plans it with the owner once the brief is clear.
7. Does Sumessh Menon & Associates design clubs and lounges?
Yes. Hospitality design, including restaurants, bars, cafés, lounges and clubs, is one of its two main areas.
8. Does Sumessh Menon & Associates offer a turnkey service for hospitality projects?
Yes. The studio offers a turnkey service, so one team can carry a project from idea to finished room.