
The best bar designs start with a simple question: where will a guest’s eyes land when they walk in? In a Mumbai restaurant the answer is usually the bar, and the rooms that get it right treat it as the centrepiece, not a counter pushed against a wall.
Some of the bars below are tall, some are very long, and one has a back wall made of tiny drawers. None of them needs a record to be worth a visit. What they share is a clear idea, good materials and lighting that was planned from the start.
At Sumessh Menon & Associates, hospitality design is a large part of the work, and the studio has designed bars and restaurants across Mumbai, from Lower Parel to Bandra, Andheri and Juhu. This guide uses those projects to explain how a bar actually gets designed: the layout, the back wall, the counter, the lighting and the seating.
It’s written for restaurant owners planning a new venue, and for anyone who has stood at a bar and wondered why one room feels so much better than another. Costs and timelines depend on the size, the finishes and the scope of each project, so they aren’t covered here.
1. What Makes Good Bar Designs Work in a Restaurant
Good bar designs work because the bar has one clear job in the room and every choice supports it. That job might be drawing people in from the street, anchoring a dining room or giving a nightclub its focal point. Decide that first, and the rest follows.
Most weak bars have the opposite problem. They have a nice counter, a nice shelf and nice lights, and none of them were planned together. The result looks like a catalogue page.
Start with the guest, not the counter
A guest arrives, scans the room and decides where to go. If the bar is lit and visible, it pulls them in. If it’s hidden behind a pillar or lit like a kitchen, they walk past. This is why bar designs in busy Mumbai restaurants lean on height, light and texture: they have to be noticed across a crowded floor.
Then plan for the bartender
A bar has to look good and work fast. Bottles, ice, glasses, a sink and a till all need a place, and the bartender should reach most of them without more than a step. A beautiful bar that slows service costs the owner money every night.
It’s a trade-off, and good studios accept it. The bartender’s side of the counter is a workshop, so it gets hard-wearing finishes and clear light. The guest’s side gets the drama.
2. Koko: A Long Island Bar Built for Crowds
Koko, in Kamala Mills, Lower Parel, has an island bar about 100 feet long, sculpted from locally sourced wood, with resin-filled crevices and a textured finish. The studio’s project page calls it the restaurant’s iconic centrepiece, and it’s easy to see why.
A long island bar does something a wall bar can’t. Guests sit on both sides, bartenders work in the middle, and the whole counter becomes the main event. The wood and resin keep it from feeling cold, and the textured finish hides the small marks a busy counter picks up. You can see the project on the Koko Asian gastro pub page.
An island bar needs space, though. It takes a lot of floor, and it only works if the room can leave generous walkways around it. In a small restaurant a bar like this would swallow the dining area.
3. Farzi Café: A Tall Backlit Bar Display
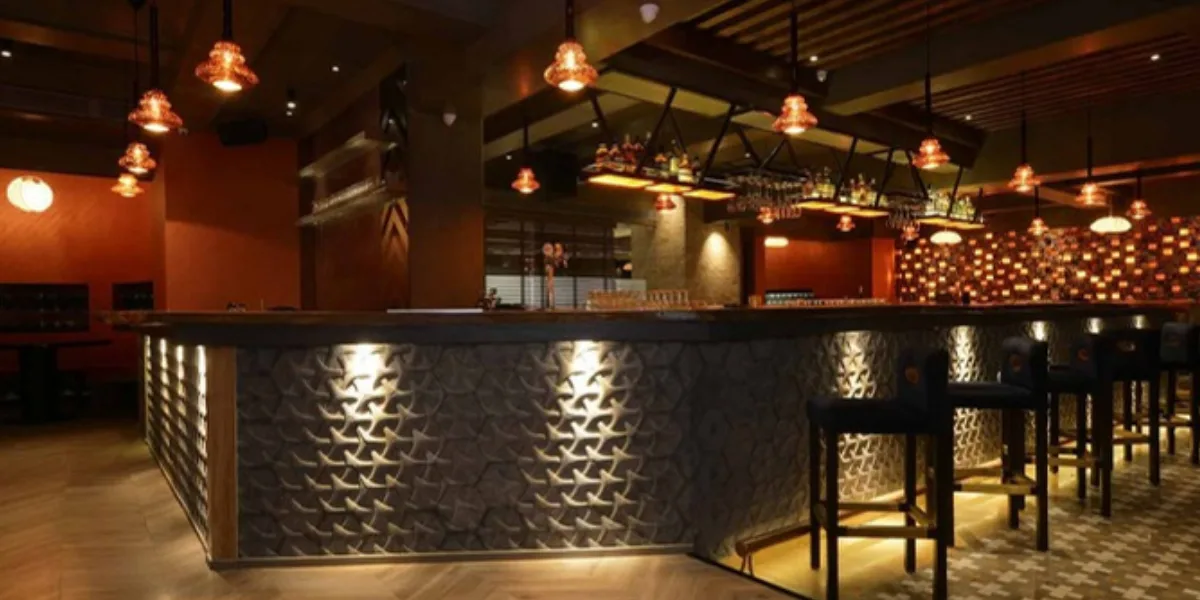
At Farzi Café in Phoenix Mills, Lower Parel, the bar display is a 22-foot-high backlit wall with an intricate laser-cut pattern. Opposite it sits an earthy terracotta-patterned surface, so the room has two strong walls facing each other.
The bar counter has cylindrical edges and a red travertine top. Travertine is a freshwater limestone and it’s porous, so a counter in it asks for a good seal and some care. The colour is worth the effort. Against warm backlighting, red stone looks rich in a way laminate never will.
The laser-cut pattern doesn’t stop at the bar. It’s repeated on the backlit risers of the staircase, which ties the room together. Repetition is one of the cheapest ways to make a design feel planned. More on the project is on the Farzi Café design page.
FAQs: Planning the Centrepiece
1. What makes a bar design memorable?
One strong idea, repeated with discipline. A tall lit wall, a very long counter or a back wall of drawers gives guests something to remember. A bar that tries five ideas at once gives them nothing.
2. Does a bar have to be big to look impressive?
No. A small bar with a good back wall, warm lighting and a well-chosen counter top can feel richer than a large, plain one. Size helps, but detail does more.
3. Should the bar be the first thing guests see?
Often, yes, because it sets the mood. But it depends on the room. In a restaurant where dining comes first, the bar can sit slightly to one side and still be lit well enough to draw people in.
4. How did Sumessh Menon & Associates design the bar at Farzi Café?
At Farzi Café in Phoenix Mills, Lower Parel, the studio designed a 22-foot-high backlit bar display with a laser-cut pattern, and a bar counter with cylindrical edges and a red travertine top.
4. How to Plan a Bar Layout in a Restaurant
Plan the layout by working backwards from the guest’s path and the bartender’s path, and make sure they cross as little as possible. Place the bar where it can be seen from the entrance, then check where drinks have to travel to reach the tables.
Before drawing a counter, answer three things: how many people will sit at the bar, how many drinks will leave it for tables, and where the stock comes in. A bar that serves mostly dining tables needs a service end. A bar that serves mostly its own stools needs a longer front.
Island, Curved or Wall: Which of These Bar Designs Suits Your Room
An island bar suits a big room and a lively crowd, as at Koko. A wall bar suits a narrower space and puts all the drama on the back wall, as at Farzi Café and POH. A curved bar sits between the two: it seats a lot of people, but it also pulls the room around a centre.
Curves are friendly. They let guests see each other across the counter, which is why they work for places where people come to be social. They’re harder to build than straight runs, so the joinery has to be planned early.
Back Bar Displays and Storage That Look Good
The back bar is where a bar earns its character. It holds the stock, so it has to be practical, and it faces the guests, so it has to look right.
Keep the daily bottles close:
The spirits poured most often belong within easy reach, at hand height.
Show the best, hide the rest:
Display a selected few and keep spare stock and ice in cupboards below or behind.
Light it from inside:
Bottles glow when lit from behind or beneath, and they look flat under ceiling light alone.
5. POH: A Bar Wall That Looks Like a Chinese Apothecary
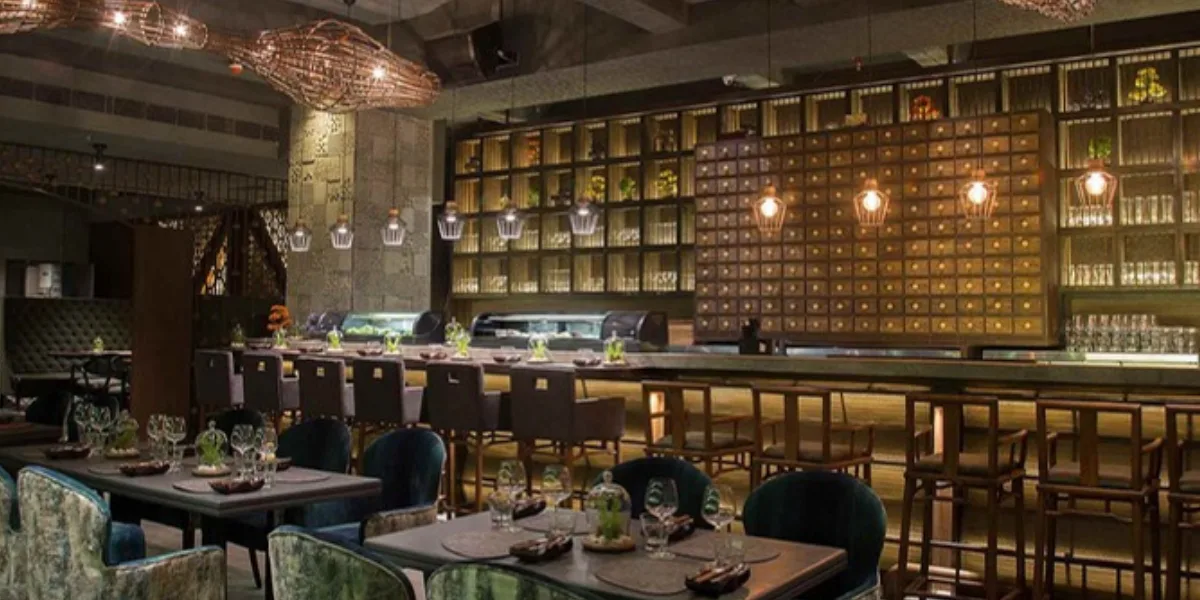
The bar at POH in Kamala Mills is the clearest example of a back wall doing all the work. The Yàodiàn Bar display is a modern reading of an ancient Chinese apothecary, the old name for someone who prepared and sold medicines. The whole back wall is made of mechanised drawers, each 4 by 4 inches, stocked with indigenous and seasonal herbs.
A wall of small drawers gives the eye a pattern to read, and it hides how much it holds. With mechanised drawers, even reaching for a herb becomes a small show. That’s the point of a back wall like this: it turns a routine moment into something guests watch.
The rest of the room supports it. The palette is muted greys and rich greens instead of the red usually used for oriental dining, and the lighting is made of custom vintage green lanterns, Japanese-inspired umbrella pendants and a pair of 14-foot cane chandeliers. Cane, jute, siporex and concrete keep the textures raw. The POH restaurant design page has more.
6. 1522 Bar & Kitchen: Bars in Different Zones of One Venue
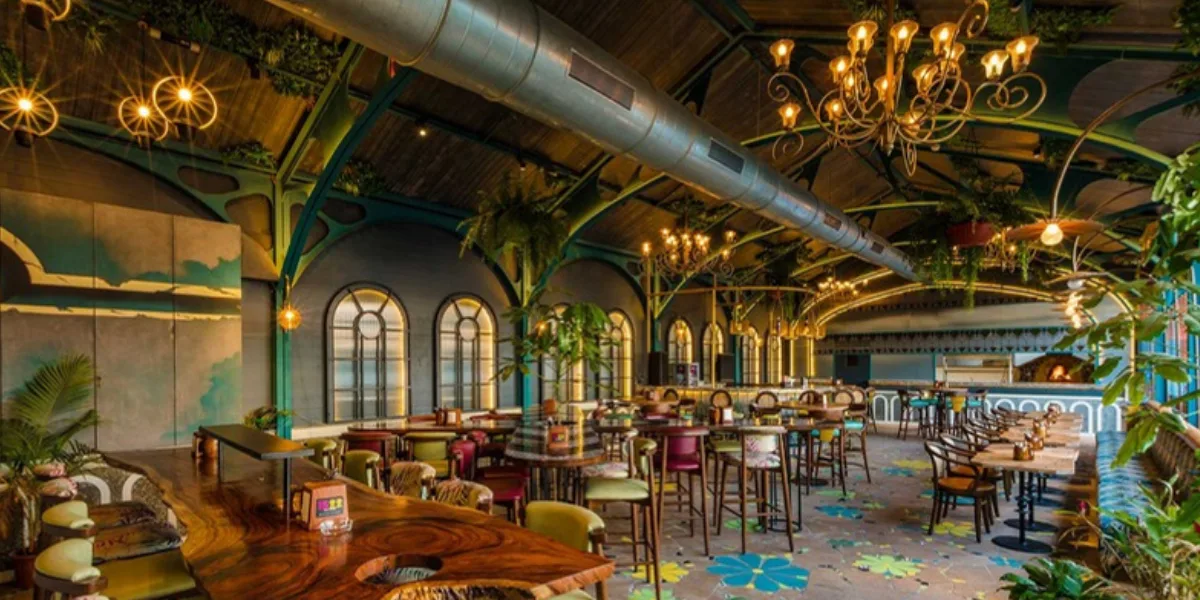
The 1522 Bar & Kitchen outpost in Andheri covers 6,100 square feet and is split into three areas: an indoor dining area, a semi-outdoor space and a rooftop bar. Each has its own mood, but they read as one place.
Indoors, deep muted greens run across walls, ceilings and patterned floral flooring, and an elliptical indoor-outdoor bar carries bespoke artwork. Up on the roof, the setting changes completely. It has a double-sloped, greenhouse-style roof on blue trusses, mosaic flooring in floral and leaf patterns, and real plants on furniture, in corners and hanging from the ceiling.
The lesson for owners is that one venue can hold several bars, as long as a thread links them. Here it’s colour and pattern. A big venue that treats every zone the same wastes its space; one that treats every zone differently loses its identity.
FAQs: Layout and Back Walls
1. What is a back bar, and why does it matter?
The back bar is the shelving and display behind the bartender. It holds bottles and glasses, and in most restaurants it is the main thing guests look at while they wait for a drink. A good one can be the whole design.
2. How do you plan seating around a bar?
Start with how people will use it. Guests who drink standing need less depth than guests who stay for a meal at the counter. Leave room behind the stools for staff to pass without brushing anyone.
3. Can a restaurant bar work on a rooftop?
Yes. Shade, wind and weather protection come first, then lighting and plants. The rooftop at 1522 in Andheri has a greenhouse-style roof over the seating, with plants all around.
4. What did Sumessh Menon & Associates design at POH?
At POH in Kamala Mills, the studio designed a bar display inspired by a Chinese apothecary, with a back wall of mechanised drawers, each 4 by 4 inches, stocked with herbs and botanicals.
7. Radio Bar: A Curved Bar with a DJ at the Centre
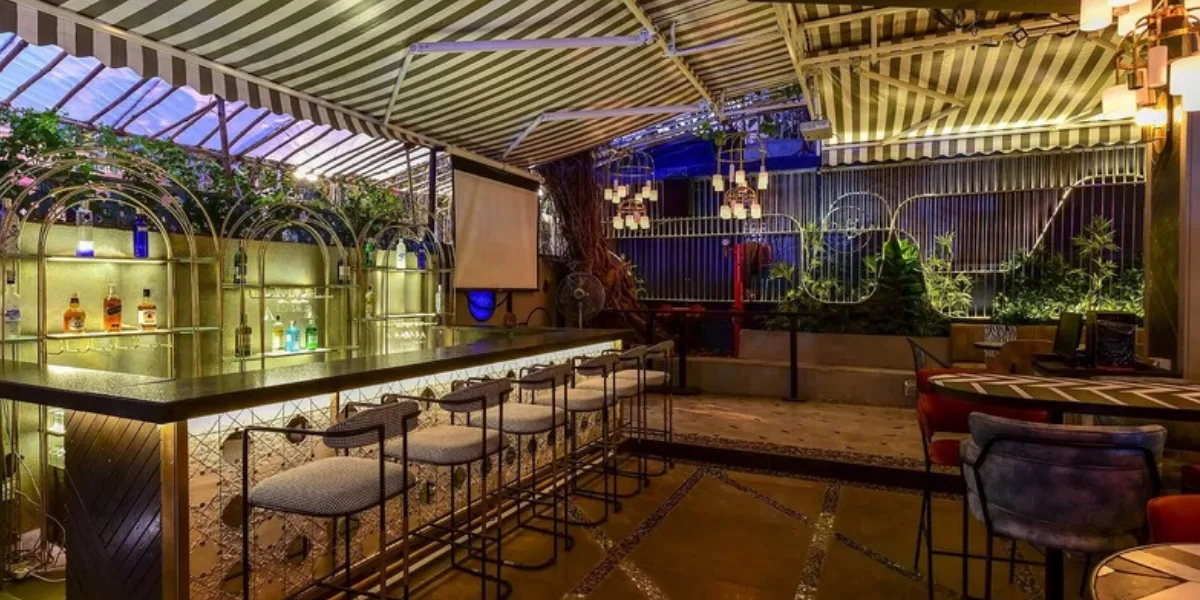
Radio Bar in Bandra is about 2,000 square feet, and its main feature is an inward-curved bar with bolstered bar aprons. A DJ console sits at the centre of the curve, so the music and the drinks share the same spot.
Around the bar, bespoke high tables with illuminated bases circle the counter. Bold black and white geometric flooring gives the room a retro feel, and the wall art is deliberately eccentric. Outside, an alfresco space sits under a monochrome awning, and the facade has a blue trellis wall. See the Radio Bar interior design page for the full project.
Why does the inward curve work? It makes the DJ and the bartenders part of the same performance, and it lets guests face each other across the counter. A straight bar points everyone the same way. A curved one makes a crowd.
8. Lighting a Bar So It Works from Lunch to Last Orders
Light the bar in layers: clear light on the counter for the bartender, soft warm light on the guests, and an accent that makes the back wall glow. Put each layer on its own dimmer and the room can change character without changing a thing.
The Mumbai projects show three different approaches. At Farzi Café, the bar display and the staircase risers are backlit. At 1522, the rooftop lighting casts a warm glow that sets the mood once the sun goes. At Radio Bar, warm, carefully curated lighting moves the space from a relaxed daytime setting to a lively evening one, and the illuminated table bases add to it.
When lighting is the whole show
The most dramatic example is the Trilogy super club in Juhu. The club has an elaborate scheme of LED fixtures and laser projections, plus a kinetic lighting design conceptualised with an Australian lighting consultant. The bar sits at one end, the dance floor takes the centre and the seating runs around the edges. Marble flooring, plush seating and back-painted glass cladding in crimson and grey on the staircase give the lights something to bounce off. You can read more on the Trilogy super club page.
A club needs that much movement. A restaurant bar usually doesn’t, and a quieter approach, steady, warm and layered, is the better fit.
FAQs: Lighting a Bar
1. How bright should a bar be?
Brighter at the working surface, softer everywhere else. The bartender needs clear light on the counter. Guests look better, and feel better, under low, warm light that does not glare off bottles.
2. Is backlighting a good idea for a bar?
Yes, when the light is hidden and the surface behind it is interesting. Backlit shelves, panels and counter fronts add depth. Bare tubes visible from the stools just look cheap.
3. Does lighting need to change between day and night?
In a restaurant that serves lunch and drinks, it helps a lot. Dimmable circuits let the same room feel relaxed at noon and lively at ten. Plan the circuits early, because adding them later means opening walls.
4. How was the lighting handled at the Trilogy club in Juhu?
The club uses LED fixtures and laser projections, along with a kinetic lighting design that Sumessh Menon & Associates developed with an Australian lighting consultant. The lights move in pre-determined patterns.
9. Materials for a Bar Counter That Lasts
Pick a bar counter material by how it wears, then by how it looks. A counter takes spilled drinks, wet glasses, rings, elbows and cleaning chemicals every night, so it has to stand up to all of that before it can be beautiful.
Stone
Natural stone looks rich and ages well, but many stones are porous and mark easily. The red travertine at Farzi Café is a bold choice that needs sealing. Ask how a stone handles lime, citrus and wine before falling for the colour.
Wood and resin
At Koko, locally sourced wood is paired with resin in the crevices and a textured finish. Wood brings warmth, resin gives a hard, easy-to-wipe surface, and the texture hides small marks. It’s a good example of two materials covering each other’s weaknesses.
Cane, jute and concrete
These are common for the rest of the room, as at POH, where cane, jute, siporex and concrete provide raw texture. They suit walls, ceilings and furniture better than the counter itself, which needs something harder.
Whatever the material, ask for a sample and put it through a night of use before you decide. Spill a drink on it. Leave a wet glass overnight. A sample that survives that is likely to survive the venue.
10. Seating, Stools and How Staff Move
A bar is only as good as the way people sit at it and the way staff move around it. Stool height, counter depth, a footrest and a service route all affect how a bar feels on a busy night.
Leave room behind the stools for waiters and guests to pass. Allow enough counter depth for a drink, a phone and a plate. Fit a footrest, because guests who are comfortable stay longer. And keep the service station close to the bar but out of sight from the dining area, so waiters aren’t weaving through the busiest part of the floor.
Custom furniture is worth the thought
Ready-made stools rarely match a bespoke counter. At Radio Bar the high tables around the bar were made to order, with illuminated bases, so the furniture and the bar read as one design. It adds to the look and gives a venue something a neighbour can’t copy.
FAQs: Seating and Service
1. How far apart should bar stools be?
Far enough that two guests can sit side by side without touching elbows. Stools packed tightly look generous on a drawing and feel crowded on a Friday night.
2. Is it better to have a bar counter with or without a footrest?
With one, almost always. A footrest keeps guests comfortable for longer, and a comfortable guest orders another round. Brass, steel or wood all work.
3. Where should the service station go?
Close to the bar and out of sight from the dining room. Waiters should be able to collect drinks without crossing the busiest part of the floor.
4. Does Sumessh Menon & Associates design the bar furniture too?
Yes, where the project calls for it. At Radio Bar in Bandra, the high tables around the curved bar were bespoke, with illuminated bases, and the rest of the furniture was custom-made for the space.
11. How Sumessh Menon & Associates Approaches Bar Design
The studio treats the bar as part of the whole hospitality space, not a separate fitting. It’s the same reason the hospitality interior design work covers restaurants, bars, cafés, lounges and clubs under one turnkey service: the bar, the lighting, the furniture and the dining room all have to agree.
Where there’s a related story, the studio also writes about it. The Masala Bar design post covers a restaurant bar, and the 145 cafe bar design post looks at a café where the bar is part of a larger concept.
Each project begins with the same questions:
The idea:
What is the one thing guests should remember about this bar?
The route:
How do guests, bartenders and waiters move through the room?
The materials:
Will the counter still look good after a year of nights?
The light:
How does the bar look at noon, at seven and at midnight?
Conclusion: Bars That Earn Their Place in the Room
The bars in this guide don’t need a record to impress. A tall backlit wall, a long island counter, a wall of drawers and a curved bar around a DJ each work because one idea was followed through with good materials and careful light.
If you’re planning a bar, begin with that one idea. Then plan the layout around the guest and the bartender, choose a counter that can take a hard night, and treat the lighting as part of the design rather than something to add later.
A good bar is the one people remember when they’re asked where they had a great evening.
Common FAQs: Bar Designs
1. What are the main parts of a good bar design?
The counter, the back bar, the lighting, the seating and the staff’s working space. If one of them is weak, the whole bar looks weaker.
2. How much space does a restaurant bar need?
It depends on how many guests you expect and whether the bar is a feature or a full drinks venue. The studio plans it from the number of seats, the service route and the shape of the room, so there is no single answer.
3. Which materials suit a bar counter?
Stone, wood, resin, metal and tile all work. Choose for wear first. Counters take spills, elbows and glass all night, so a finish that stains or chips easily will not last.
4. What is the difference between an island bar and a wall bar?
An island bar stands free, so guests can sit on several sides and the bar becomes the centre of the room. A wall bar runs along one wall and saves floor space, but it has fewer seats.
5. Can a small restaurant have a statement bar?
Yes. Pick one feature, such as a patterned front, a lit shelf wall or a rich counter top, and keep the rest calm. One clear idea is easier to build and easier to read.
6. Do bar designs date quickly?
Trends do, and the safest bar designs rely on proportion, good materials and warm light instead. Those age better than a fashion colour or a novelty finish.
7. Does Sumessh Menon & Associates design bars outside Mumbai?
Yes. The portfolio includes hospitality projects outside Mumbai, such as a lounge in Bengaluru and a restaurant in Galle, Sri Lanka.
8. Does the studio design only the bar, or the whole restaurant?
The studio offers a turnkey service for hospitality spaces, so the bar is planned together with the dining room, lighting and furniture instead of being added at the end.


