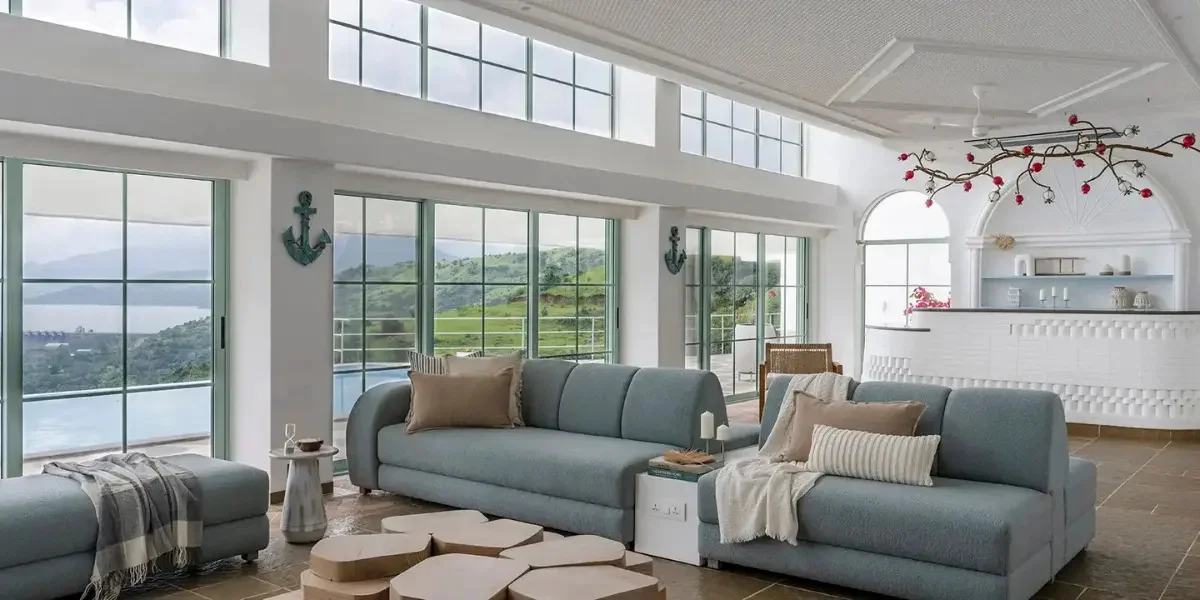
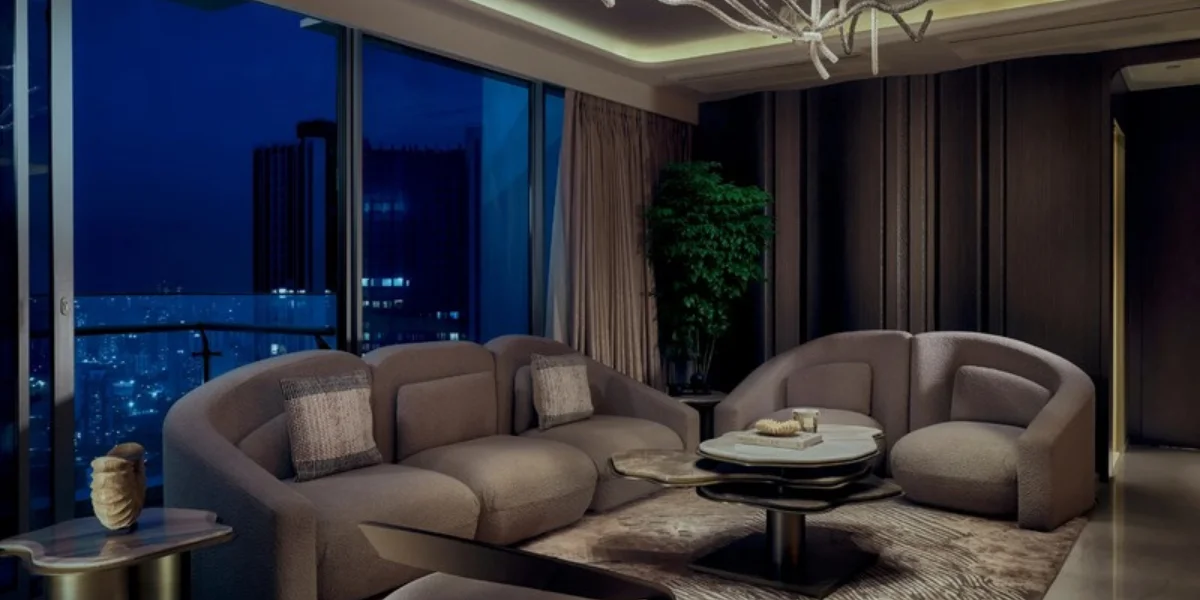
Penthouse terrace design usually starts with a view and a problem. The view is the Arabian Sea from the top of a Worli tower. The problem is a bare concrete slab, open to the west, scorching at four in the afternoon and soaked by the monsoon from June to September.
Most people buy a penthouse for that outdoor space. Then they put out a few chairs, add some potted plants and stop going out there after the first heavy rain. The terrace slowly turns into a storeroom with a nice view. It happens more often than anyone admits.
A private terrace works when it is planned as a room of the house. It needs the same thought as the living room: a floor that suits it, shade, light, privacy and an easy way in. And all of that has to begin with the slab under your feet, long before anyone picks a sofa.
At Sumessh Menon & Associates, the terrace of a penthouse or sky villa is treated as part of the home’s architecture, not an add-on at the end. This guide goes through the decisions that matter, roughly in the order they need to be made: structure and waterproofing, layout, weather, materials, plants, privacy, water, lighting and furniture.
Some of these choices are fun. Some are dull and hidden under the floor. The dull ones decide whether the fun ones last.
1. Penthouse Terrace Design Starts with Structure, Load and Waterproofing
Before drawing a single planter, find out what the terrace slab can carry and how it gets rid of water. Every other choice depends on those two answers.
A terrace is the roof of the rooms below it. Soil, stone, a jacuzzi and thirty guests on a party night all add weight. Wet soil is far heavier than dry soil, and a big planter that looks harmless can weigh more than a sofa once it is filled and watered. A structural engineer should check the slab against the planned layout, especially before heavy planters, deep soil beds, water features or thick stone go in.
Waterproofing comes first, and nobody will ever see it
In Mumbai, a terrace goes through months of heavy rain and then months of hard sun. That cycle cracks weak waterproofing, and the leak usually shows up as a damp patch on the bedroom ceiling below, not on the terrace itself. A continuous waterproof layer, protected by the finished floor, with proper slopes towards the drains, is worth more than any finish you can see.
Drains deserve a second look. Leaves from planters and dust blown in from nearby construction block them faster than people expect. Put drains where they can be reached and cleaned, with grates that lift off easily.
Check the rules before you build anything permanent
Housing societies and building rules often limit what can go on a terrace. A permanent roof, a new wall, an extra room and sometimes even a pergola may need approval, and a covered area can count as built-up space. A quick conversation with the society and the building’s architect early on saves a lot of redesign later.
Questions to settle before design begins:
Load:
What weight can each part of the slab take, and where do the beams run?
Water:
Where does rain go today, and where does it sit after a heavy shower?
Services:
Where can water, drainage and power points reach without cutting through the waterproofing?
Permissions:
What does the society or the building allow on the terrace?
FAQs: Terrace Structure and Waterproofing
1. Can a penthouse terrace hold a garden?
Usually, yes. But it depends on what the slab was built to carry, so a structural engineer should check the load before heavy planters or deep soil beds go in.
2. What is the best waterproofing for a terrace garden?
There is no single best product. What matters is an unbroken waterproof layer, a root barrier under planted areas, good slopes and a finished floor on top that protects it. The right system depends on the slab and the planting plan.
3. Why does a terrace leak even after waterproofing?
Most leaks come from small details: a pipe cut through the layer, a crack where the floor meets the parapet wall, or a blocked drain that lets water stand for days. Fixing them after the flooring is laid is hard, which is why the details matter so much the first time.
4. Do I need permission to cover my terrace?
Often. Many societies and building rules treat a permanent roof or enclosure as extra built-up area, so check before planning one.
5. How do I stop water from pooling on my terrace?
Slope and clean drains. The floor needs a gentle fall towards the outlets, and the outlets need to stay clear. Pooling almost always means one of the two is missing.
2. Plan How the Living Room Opens onto the Terrace
A terrace feels like part of the home when stepping outside is easy, level and inviting. Wide glass doors, matching floor levels and a clear line of sight do most of the work.
Think about where people actually sit. If the living room sofa faces the television with its back to the terrace, nobody drifts outside. Turn the main seating towards the view, or place the dining table so it can spill outdoors on a cool December evening.
Keep the step at the door low
A high step at the door sounds like a small thing. It is not. It trips guests, stops a drinks trolley and makes the terrace feel like a separate place. Keeping the floors close in level, with a hidden channel drain at the door to keep rain out, solves it. That needs the architect, the waterproofing team and the door maker to agree early, which is why it belongs in the first drawings.
Carry something from inside to outside
A floor colour, a timber tone or a stone that continues outside makes the two spaces read as one. It does not have to be the same material. A honed stone outside that matches the polished marble inside keeps the link and gives a better grip when it is wet.
Bigger glass is not always better, though. A west-facing glass wall in a Mumbai penthouse can turn the living room into an oven by late afternoon. Deep overhangs, outdoor blinds or better-performing glass help, and so does putting the largest openings where the sun is kinder. The guide on natural light in villa interiors explains how to bring in daylight without the heat.
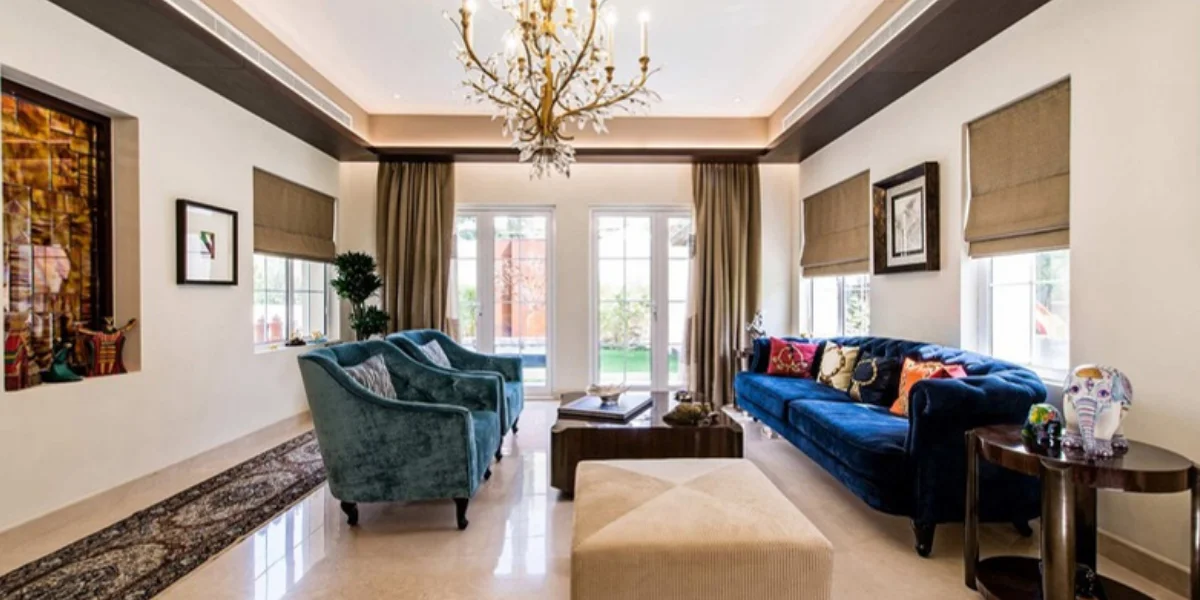
Ways to blur the line between inside and outside:
- Sliding or folding glass doors that open the full width
- Floor levels kept close, with a channel drain at the door
- Indoor seating that faces the terrace instead of turning away from it
- Curtains or blinds that tuck away completely when the doors are open
- One colour or material that runs from the living room out onto the terrace
3. Zone the Terrace for Lounging, Dining and Quiet Time
Split the terrace into a few clear zones based on how the family will use it. Even a narrow terrace works better with two defined spots than with one big empty floor.
Start with a simple question. What happens out here on an ordinary Tuesday, and what happens on a party night? A family that has morning tea outside needs a shaded corner near the kitchen. A couple who entertain often need a bar counter and space for twenty people to stand around. Someone who works from home might want a quiet chair well away from the main door.
Common zones on a penthouse terrace
Lounge:
Deep seating, a low table and shade, placed where the view is best.
Dining:
A table close to the kitchen or a service door, so food does not travel through the whole house.
Green edge:
Planters along the parapet or a soft planted corner that also adds some privacy.
Quiet corner:
A daybed, a swing or a reading chair, tucked away from the busy part of the terrace.
Service spot:
A hidden place for the outdoor tap, cushion storage and access to the drains.
Planters, a change in flooring, a pergola or a low bench can mark where one zone ends and the next begins. They do not need walls between them. The point is that each part of the terrace has a reason to exist.
Leave room to walk
Clear paths matter as much as furniture. People should be able to walk from the door to the edge without squeezing past chairs, and staff need a route to carry trays. A terrace crammed with furniture always feels smaller than it is.
FAQs: Terrace Layout and Zoning
1. How do I plan the layout of a penthouse terrace?
List how you will use it on normal days and on special occasions, then give each use its own zone. The lounge usually goes where the view is best and the dining area near the kitchen.
2. What should a small penthouse terrace have?
Keep it simple: one comfortable seating spot, a few good planters and soft lighting. A long, narrow terrace often works best as a garden walk with a single bench at the far end.
3. Can a terrace have an outdoor kitchen or bar?
Yes, if water, drainage and power can reach it safely and the society allows it. A simple bar counter with a small sink covers most needs.
4. How much of a terrace should be planted?
There is no fixed rule. A green edge along the parapet plus one or two large planters usually feels lush without taking over the floor.
4. Design for Sun, Wind and the Monsoon
A terrace only gets used when it is comfortable. Shade, protection from wind and a plan for rain matter more than any decorative choice.
Watch where the sun falls through the day. An east-facing terrace is harsh in the morning and pleasant in the evening; a west-facing one is the opposite. In Mumbai and Goa, most terraces need afternoon shade. Bengaluru’s milder weather allows more open space. In Delhi, summer heat makes deep shade and outdoor fans close to necessary.
Pick a shade that suits the terrace
Pergolas with timber or metal slats, retractable awnings, large umbrellas and planted canopies all work, and each has a trade-off. A fixed pergola gives dappled shade all year but may need approval. A retractable awning gives full cover when needed but has to be rolled in during strong wind. Climbers on a pergola look lovely, but they take a few seasons and regular watering to fill in.
Wind is stronger up there
High floors are windy, far windier than anyone expects standing on the ground. Light chairs slide, cushions fly off and tall umbrellas can become dangerous. Glass panels at the parapet, heavier furniture and plants that cope with exposure all help.
Plan for four wet months
For a large part of the year in Mumbai, the terrace is wet. Furniture that can stay out in the rain, covered storage for cushions, a covered strip near the door and drains that keep up with a real downpour decide whether the terrace survives the monsoon or needs a fresh start every October.
5. Choose Terrace Flooring and Materials That Survive the Weather
Choose materials for grip, heat and upkeep first, and looks second. Outdoor floors in India deal with strong sun, heavy rain and, near the coast, salt in the air.
Natural stone:
Granite, sandstone and honed limestone wear well. A flamed or honed finish grips much better than a polished one when wet. Dark stone gets very hot underfoot in summer.
Timber or composite decking:
Warm and soft to walk on. Real timber needs regular oiling in humid weather; composite boards need less care but can heat up in direct sun.
Outdoor porcelain tiles:
Tough, easy to clean and available in stone and wood looks. Pick an anti-skid finish.
Pebbles and gravel:
Useful around planted edges and for drainage, though not kind to bare feet.
Raised pedestal floors are worth knowing about. The tiles or decking sit on small adjustable supports above the waterproofing. Water drains underneath, the waterproofing stays protected, and a section can be lifted for repairs without breaking anything.
Living near the sea
In sea-facing homes in Worli, Bandra or Juhu, salty air eats into ordinary metal. Railings, fittings and furniture frames last longer in marine-grade stainless steel, powder-coated aluminium or teak. Fabrics should be made for outdoor use, dry quickly and resist fading.
A terrace floor is judged on a wet July evening, not on the day it is laid.
FAQs: Terrace Flooring and Materials
1. What is the best flooring for a penthouse terrace?
It depends on the sun, the look you want and how much upkeep you are happy with. Honed stone, anti-skid porcelain tiles and composite decking are all dependable choices.
2. Is wooden decking a good idea in Mumbai?
It can be, with care. Real timber needs regular oiling in humid, rainy weather, while composite decking gives a similar look with much less work.
3. Which terrace flooring stays cool in summer?
Light-coloured stone and tiles stay cooler than dark ones. Decking also feels better underfoot than dark granite on a hot afternoon.
4. What outdoor furniture lasts near the sea?
Teak, powder-coated aluminium and marine-grade stainless steel hold up well against salt air. Pair them with outdoor fabrics that dry fast.
5. Are pedestal floors worth it on a terrace?
Often, yes. They protect the waterproofing and make repairs easier. They do raise the floor slightly, so the door level has to be planned around them.

6. Plants and Greenery in Penthouse Terrace Design
Plants turn a terrace into a garden instead of a large balcony. They just need to suit the height, the sun and the weight the slab can carry.
Built-in planters along the parapet give greenery and a safer edge at the same time. Large movable planters are easier on the structure and let the layout change later. Deep soil beds look the most natural, but they are the heaviest option and need the most careful waterproofing, including a root barrier.
Choose plants that like life on a roof
Height means strong sun, steady wind and drier air. Tough plants do far better than delicate ones. Palms, bougainvillea, frangipani, ornamental grasses, bamboo kept in boxes and many local shrubs cope well in Mumbai and Goa. A horticulturist can suggest what suits the exact floor and direction.
Water without the mess
Drip irrigation on a timer keeps plants alive when the family travels and stops over-watering. Lightweight soil mixes reduce the load. A tap on the terrace, placed where it is easy to reach, saves a lot of hose dragging across the living room.
Greenery also cools the terrace and the rooms below, and it makes the whole space feel calmer. More ideas on bringing nature indoors are in this guide to biophilic design elements for villa apartment interiors. The encyclopedia entry on roof gardens also explains why weight is always the first thing to think about.
Planting ideas that work on most terraces:
- A green edge along the parapet that softens the railing
- One large feature palm or tree in a heavy, well-placed planter
- Climbers on a pergola for shade
- Herbs in a sunny box near the kitchen door
- Jasmine or another scented plant close to the seating
7. Create Privacy Without Losing the View
On a penthouse terrace, the lack of privacy usually comes from neighbouring towers, not the street. Screen the sides that face other buildings and keep the best view open.
Stand on the terrace at different times of day and notice which windows look in. Often it is only one or two angles. Screening just those keeps the open feeling that made the terrace worth having.
Planted screens:
Tall planters, bamboo in boxes or climbers on a trellis give soft, living privacy.
Slatted screens:
Timber or metal slats block the view but let air and light through.
Fluted or frosted glass:
Keeps the light and blurs direct sight lines along the parapet.
Outdoor curtains:
Hung from a pergola, they close for privacy and open again for the view.
Noise is the other half of privacy. A small water feature, thick planting and soft fabrics take the edge off the city sounds below.
8. Decide Early on a Pool, Jacuzzi or Water Feature
Water adds a lot of weight and needs plumbing, filtering and waterproofing planned from day one. It is very hard to add later.
A plunge pool or jacuzzi is often the dream feature in a penthouse. It is possible in many buildings, but the slab must be designed or strengthened for it, and the society must agree. Smaller features give the sound and shimmer of water with a fraction of the weight: a shallow reflecting pool, a wall fountain or a carved stone bowl.
What a water feature needs
- A structural check for the full weight of water, people and finishes
- Space for pumps and filters, hidden but easy to service
- Drains for emptying and cleaning
- Safe edges, especially with children at home
- Lighting in and around the water
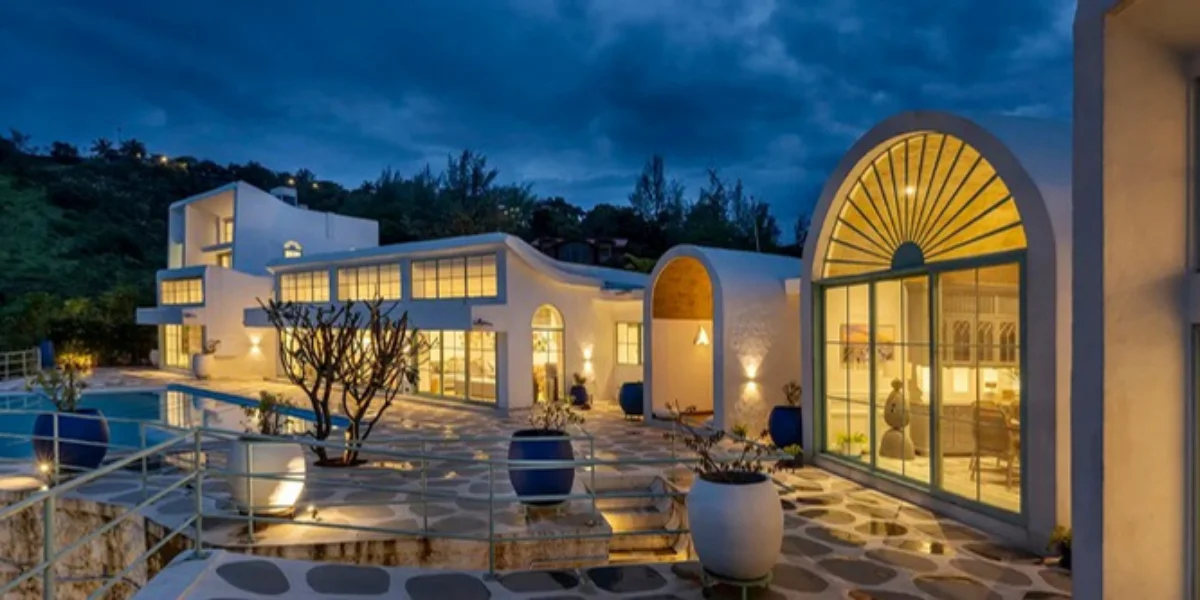
The Calypso bungalow by the studio shows how a softly lit pool terrace changes the mood of a home after dark. It is a bungalow, not a penthouse, but the idea carries over well to a terrace with water.
FAQs: Pools, Water and Privacy
1. Can you have a jacuzzi on a penthouse terrace?
Often, yes, but only after a structural engineer confirms the slab can take the weight and the society gives approval.
2. Is a plunge pool on a terrace safe?
It can be, when the structure, waterproofing and edges are designed for it from the start. Safety around the edge needs extra thought if there are children in the family.
3. What is a lighter alternative to a terrace pool?
A shallow reflecting pool, a wall fountain or a stone water bowl. Each gives the calm of water with much less weight.
4. How can I make my terrace private from nearby buildings?
Screen only the angles that look in, using tall planters, slatted screens or fluted glass. The rest of the view stays open.
5. Do water features on a terrace attract mosquitoes?
Still water can. Moving water, a pump that runs daily and regular cleaning keep the problem away.
9. Light the Terrace for Evenings
Good terrace lighting is low, warm and layered. It lights paths and steps for safety, puts a soft glow on plants and seating, and leaves the city view as the main event.
The most common mistake is one bright floodlight on the wall. It flattens everything, pulls in insects and bounces off the glass doors so the view disappears. Several small light sources work far better.
Path and step lights:
Low lights along edges and steps, so people can move safely at night.
Uplights in planters:
A palm or tree lit from below gives the terrace depth.
Hidden glow:
Warm strip lights tucked under benches or along the parapet.
One feature light:
A lantern, a pendant in the pergola or a lit water feature as the focal point.
Every outdoor fitting must be rated for wet areas, with safe wiring and switches placed indoors or under cover. Dimmers and a few simple light settings let the same terrace feel bright for a party and calm for a late cup of tea. The guide to luxury lighting schemes for villa apartment interiors covers layered lighting indoors, and the same thinking works outside.
The lights inside matter too
At night, bright living room lights reflect in the glass doors and hide the view. Dimming the lights closest to the terrace makes the city outside much clearer. It is a small detail, but it changes how a high-rise home feels after dark, as in the Twin Elements duplex in Mumbai, where full-height glass frames the city at dusk.
10. Furnish the Terrace Like an Outdoor Living Room
Choose furniture that is comfortable, weatherproof and heavy enough to stay put in the wind. Then decide where the cushions go when it rains.
Outdoor furniture should feel as good as the sofa inside, or nobody will sit on it. Deep lounge seats, a proper dining-height table and a daybed or two do far more for a terrace than a set of stiff café chairs.
Storage is the forgotten piece
Cushions, throws, garden tools, the hose and the barbecue all need a home. Benches with storage inside, a slim cabinet near the door or a small store room keep the terrace tidy. Without storage, terraces slowly fill up with clutter, and clutter is what makes people stop going out.
A quick check before buying terrace furniture:
- Can it stay out in sun and rain, or does it need to come inside?
- Is it heavy enough not to move in a strong wind?
- Can the fabric be washed and dried quickly?
- Will it fit through the lift and the door?
- Is there somewhere dry to keep the cushions?
11. How Sumessh Menon & Associates Approaches Penthouse Terrace Design
At Sumessh Menon & Associates, a penthouse terrace is planned together with the rest of the home, as part of the studio’s work on luxury residences such as apartments, duplexes, penthouses and sky villas. The terrace is treated as a room. It gets a purpose, a layout, a lighting plan and materials chosen for its weather.
The studio is based in Mumbai, with offices in Bandra West and Santacruz West, and its portfolio includes projects in Mumbai, Goa, Bengaluru and Dubai, among other places. That range brings a feel for very different climates, from salty sea air to dry desert heat. Its residence interior design work is turnkey, so the terrace, the living room and the details that join them are designed and delivered together.
Every terrace starts with listening. How the family lives, who visits, what the view is and what the building allows all shape the design. The steps behind that work are explained on the interior design process page.
What the studio looks at on every terrace:
Structure and water:
Load, waterproofing, slopes and drains, checked with engineers.
Sun and wind:
Orientation, shade, exposure and the monsoon.
Flow:
How the terrace connects to the living and dining spaces.
Mood after dark:
Warm, layered lighting that keeps the view in focus.
Conclusion: A Terrace That Gets Used Every Day
Good penthouse terrace design is mostly invisible. The waterproofing, the slopes, the load checks and the wiring do their job quietly. What people notice is a comfortable chair, a breeze, a warm glow on a palm and the city spread out below.
Get the order right. Structure and water first, then flow and zones, then sun and wind, then materials, plants, privacy, water and light. Furniture comes last. Skipping ahead is how terraces end up looking great in photographs and staying empty in real life.
In a city like Mumbai, a private terrace is one of the rarest things a home can have. Plan it with the same care as the living room, and it becomes the room everyone heads to first.
Common FAQs: Penthouse Terrace Design
1. What does penthouse terrace design include?
It covers everything that makes the outdoor space of a top-floor home work: structure, waterproofing, layout, shade, materials, plants, privacy, water features, lighting and furniture.
2. How do I make my penthouse terrace feel like part of the home?
Use wide glass doors, keep the floor levels close and repeat a colour or material from inside. Turning the indoor seating towards the terrace helps too.
3. What are the most common terrace design mistakes?
Heavy planters added without a load check, weak waterproofing, a high step at the door and a single harsh floodlight. These cause most of the regrets.
4. Can I put a glass roof over my terrace?
Sometimes. Many buildings count it as extra built-up area, and glass roofs trap a lot of heat in Indian summers. Check the rules, and look at a pergola or retractable awning first.
5. How much does it cost to design a penthouse terrace?
It depends on the size, materials, finishes and scope of the work. A simple refresh and a full rebuild with a pool are very different projects, so each terrace is planned and estimated on its own.
6. Does Sumessh Menon & Associates design homes outside Mumbai?
Yes. The studio’s portfolio includes homes in Goa, Bengaluru and Dubai, as well as projects in Galle and Johannesburg.
7. Does Sumessh Menon & Associates design the whole penthouse or only the terrace?
The whole home. The studio offers turnkey design for luxury residences, so the terrace is planned together with the interiors.