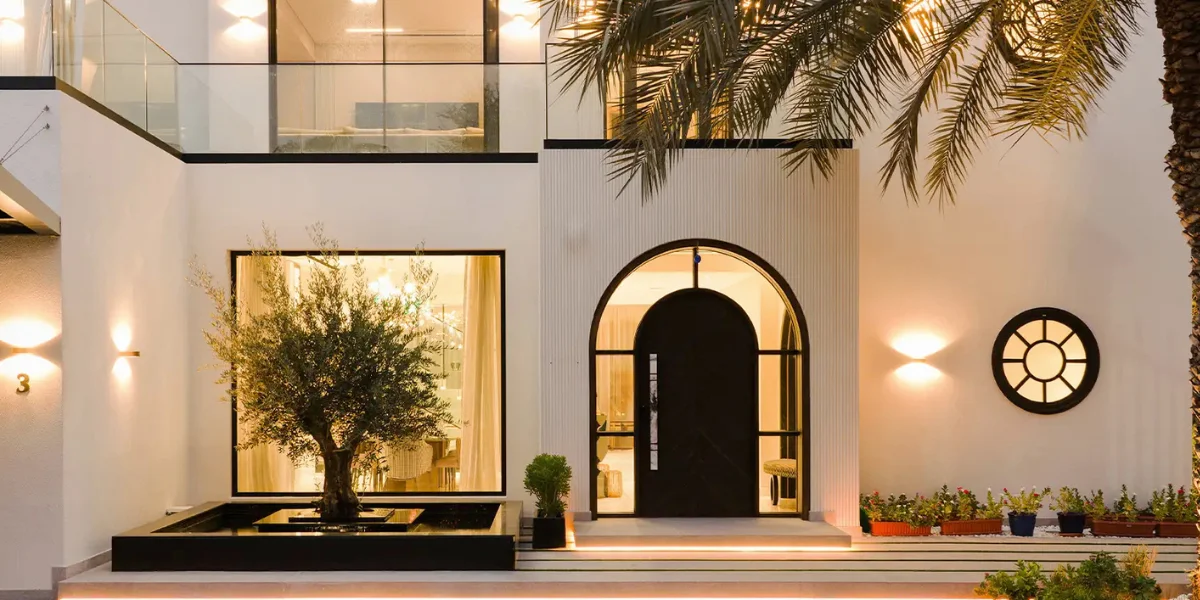

The first monsoon shows whether a modern tropical bungalow was designed or only decorated. By July the garden is loud with frogs and the edge of the veranda floor is wet. In a good house the windows are still open, the rooms smell of rain instead of damp, and nobody has reached for the air conditioner remote. In a badly planned one, every shutter is closed by noon.
That’s what the style is for. A modern tropical bungalow keeps the clean lines people admire in contemporary architecture, then arranges the roof, the walls and the garden around heat, rain and humidity. Shade, moving air and planting do the work that glass and machines would otherwise do. It isn’t a theme, and it isn’t a resort copied onto a plot in Alibaug.
Plenty of families want one, and the reasons are easy to see. A long weekend in Goa, on the Konkan coast or in the Western Ghats feels like a holiday from the moment you step onto the veranda. A fair few of those families have also spent summers in sealed glass boxes and have had enough of them.
At Sumessh Menon & Associates, an architecture and interior design studio in Mumbai, the residential work runs from apartments and penthouses to villas and bungalows. The portfolio also includes a beachfront restaurant in Galle, Sri Lanka, built around a prefabricated timber structure and woven cane, so the material talk below comes from a real coastal site.
This guide explains what a modern tropical bungalow is, which features make it work, what it asks of the people who own it and why so many want one. It’s written for Indian coasts and hills, so it deals with monsoon, salt air and the neighbour’s terrace.
1. What Is a Modern Tropical Bungalow?
A modern tropical bungalow is a low-rise house with clean, contemporary lines, planned around a hot, humid or rainy climate. The roof shades the walls, the rooms catch cross breezes, and the living spaces open onto a veranda or garden instead of shutting against it.
The idea has a name, tropical modernism, and a history. It took shape in the middle of the twentieth century, during years of post-war building and decolonisation, when architects across Asia, Africa, Latin America and the Pacific began adapting modern design to hot, humid places instead of copying boxes built for cold countries. Sri Lanka and India have well-known examples.
Indian houses had many of the answers long before the style had a label. The chhajja, a projecting eave. The jaali, a perforated screen. The inner courtyard, the deep veranda, the Goan balcão porch with its built-in seats. The modern version takes those habits and redraws them with straight lines, large openings and better materials.
Tropical does not mean thatch and bamboo
A thatched roof and a carved Buddha make a theme. The real thing is a method. It can be built in stone, concrete, timber or brick, with a flat roof over one wing and a pitched roof over another. What matters is that each choice answers the climate. For the wider picture of layouts and ideas, the studio’s guide to bungalow house design is a good companion.
2. How Does a Tropical Bungalow Differ From a Standard Modern Bungalow?
A standard modern bungalow is often drawn to look good first. A tropical one is drawn to stay comfortable in heat and rain, and then to look good as well. The difference shows in the roof, the openings and the way the house meets the garden.
Put the two side by side and a few things change:
- Glass faces the view in a standard house. In a tropical one it sits in shade, behind an overhang, a screen or a tree.
- A standard house leans on air conditioning from the first day. A tropical one is planned to run on breeze and fans first.
- The standard roof stops at the wall. The tropical roof reaches well past it to throw rain clear.
- The garden is something to look at from inside. In the tropical house it’s part of the plan, with shade trees, a courtyard and water.
- Materials in a standard house are often chosen for the photograph. Here they’re chosen for damp, salt and sun.
Both can look contemporary on handover day. Only one of them is still comfortable in May.
3. Which Features Make a Bungalow Tropical?
Six things do most of the work: a deep roof, a shaded veranda, air that can cross the house, materials that cope with damp, a garden drawn into the plan, and rooms that open outward. Everything else is detail. The easiest way to test a plan is to ask a handful of plain questions.
Questions to put to any tropical bungalow plan:
Where does the rain land?
With short eaves, it hits the walls and the windows have to stay shut. A deep roof lets them stay open.
Where does the afternoon sun come in?
The west and south walls need shade first: a veranda, a screen, a tree. Glass comes second.
Can air cross the house?
Look for openings on opposite sides of each main room, with a clear path between them.
What happens to these materials in July?
Damp, salt and sun test everything within a year. Pick what looks better for the weather.
Is the garden in the plan, or around it?
Shade trees, a courtyard and water belong on the drawing from the first sketch.
Where does everyone sit when it’s too hot inside?
A good bungalow always has a shaded outdoor room that works in the rain too.
FAQs: What the Style Is
1. Is a modern tropical bungalow the same as a resort-style villa?
No. A resort-style villa borrows the look: thatch, daybeds, a pool at the front door. A tropical bungalow is built around the climate, so shade, airflow and rain control come first and the look follows. Plenty of resort-style houses are hot inside.
2. Does a tropical bungalow still need air conditioning?
Usually, yes, for the hottest weeks and for bedrooms. The design cuts the hours it runs. It rarely removes it altogether.
3. Where did tropical modernism come from?
It grew in the middle of the twentieth century across parts of Asia, Africa, Latin America and the Pacific, as architects adapted modern design to hot, humid climates. Sri Lanka and India have well-known examples.
4. Has Sumessh Menon & Associates worked in a tropical coastal setting?
Yes. The studio handled the design, engineering and execution of Yazu at the Beach, a beachfront restaurant in Galle, Sri Lanka, built around a prefabricated timber structure with natural wood and woven cane. It’s a restaurant, not a house, but the questions about sea air, shade and materials are the same.
4. Start With the Roof: Deep Overhangs and Clean Pitched Lines
In a tropical climate the roof makes the house comfortable before anything else does. A deep overhang shades the walls, throws rain away from the windows and lets you keep them open through a shower.
Look at an old Kerala house or a Goan home and the roof does most of the talking: sloping, tiled and reaching well beyond the walls. The modern version keeps that logic and tidies the drawing. The eave becomes a sharp horizontal line, the gutter hides in the fascia, and the whole roof reads as one calm shape.
Pitched, flat or both
Pitched roofs shed heavy rain quickly and let hot air collect high under the ridge, away from people. Flat roofs aren’t banned. A flat slab can work over bedrooms or a terrace if it’s shaded, sloped properly to its drains and waterproofed with care. Plenty of good houses use both, pitched over the living areas and flat over the quieter rooms.
What a deep eave takes away
A long overhang also cuts the light, and monsoon skies are grey already. Rooms behind it can turn dim by mid-afternoon. Roof lights, high windows and pale interior finishes help bring it back. It’s a trade-off worth planning for, not discovering in August.
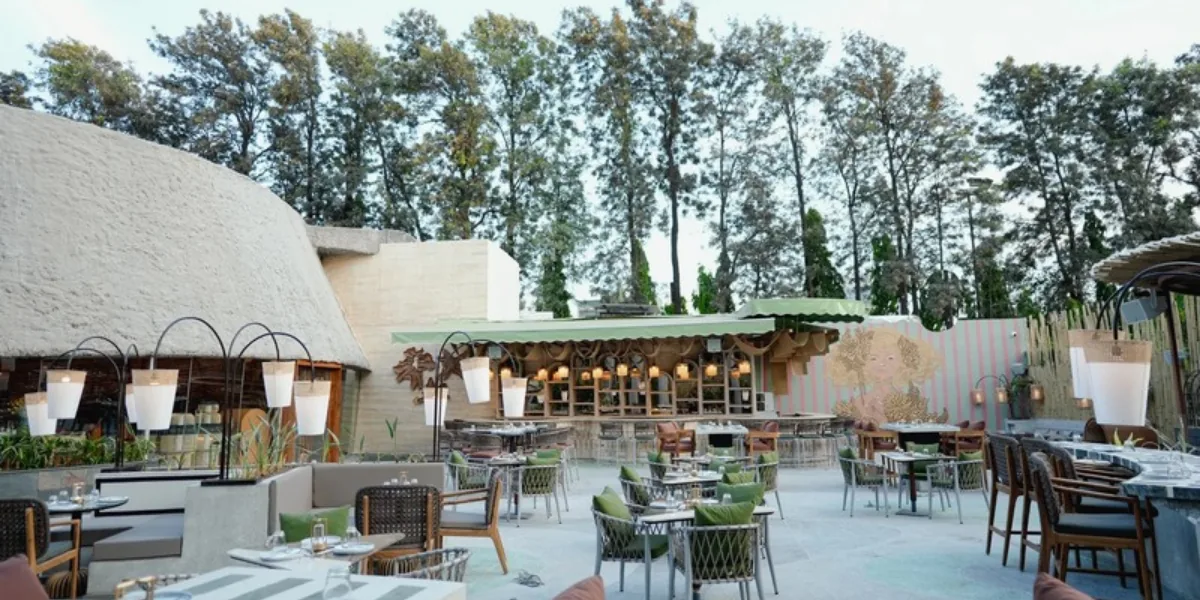
Shade can also come in layers. At Yazu at The Dome in Indore, the studio turned an empty dome on a verdant plot into a Pan-Asian restaurant with open-air dining and a locally sourced material palette. In the photograph below, a textured dome on one side, a green awning over the bar and a screen of tall trees behind do the shading between them. A bungalow plot can borrow the same layering.
5. Let the Air Move: Cross Ventilation, Courtyards and Screens
A house cools itself when air can come in on one side and leave on the other. Cross ventilation, a courtyard or a row of high openings pulls air through the rooms, which is why good tropical plans tend to be narrow, or wrap around a courtyard that makes them narrow.
Orientation decides most of it. Find out where the breeze really comes from on the actual plot at the actual time of year, ideally by standing on it, before a single wall is drawn. A plan that looks perfect on paper can sit in a dead pocket of air if a hill or a neighbour’s wall blocks the wind.
Courtyards and high windows
A small courtyard with a tree or a bowl of water gives the house a cool spot to draw air from. High windows or louvres near the ceiling let hot air out even when the lower shutters are closed for privacy or rain.
Screens that cut sun but keep air
A jaali, a timber louvre or a slatted shutter does two jobs. It blocks harsh sun, and it gives privacy while the air keeps moving. Ask for screens that open and close, so a stormy afternoon doesn’t blow through the sofa.
Open houses have a price. Noise travels between rooms, insects find their way in, and every opening needs mesh and a way to shut firmly in a storm.
FAQs: Roofs, Air and Shade
1. How deep should the roof overhang be?
It depends on the orientation, the roof height and the rainfall. The architect works it out from the sun angle on the west and south sides, so walls and windows stay in shade at the hottest hour.
2. Can a tropical bungalow have a flat roof?
Yes, in places. A flat roof over bedrooms or a terrace can work if it’s shaded, sloped properly to its drains and carefully waterproofed. Pitched roofs are kinder to heavy rain, so many houses use both.
3. Is cross ventilation enough in humid coastal air?
Rarely on its own. It helps a lot, but on still, sticky days you’ll want fans, and in the worst weeks air conditioning in the bedrooms.
4. Does Sumessh Menon & Associates plan the layout and the interiors of a villa together?
Yes. For villas, the studio handles architecture and interiors together, so layout, circulation, materials and visual continuity work as one environment.
6. Choose Materials That Age Well in Damp, Salt and Sun
Pick materials that look better after a monsoon, not worse. Stone, fired clay, sealed timber, lime or mineral plaster and cane tend to age well in warm, wet places. Polished finishes, bare steel and thin laminates usually don’t.
Local stone is often the best place to start. Laterite, the red stone behind much of the building along the Konkan, Goa and Kerala coast, takes sun and rain and keeps a warm, rough texture that suits a modern frame.
Timber
Timber is warm underfoot and quiet in a room, but outdoors it needs the right species, proper seasoning and a sealer renewed now and then. Treat it against termites before it goes up, not after the first sign of dust under a beam.
Cane, rattan and woven ceilings
Woven cane brings shade and texture. It also fades in strong sun and can go mouldy in a shut, damp room, so keep it where air moves.
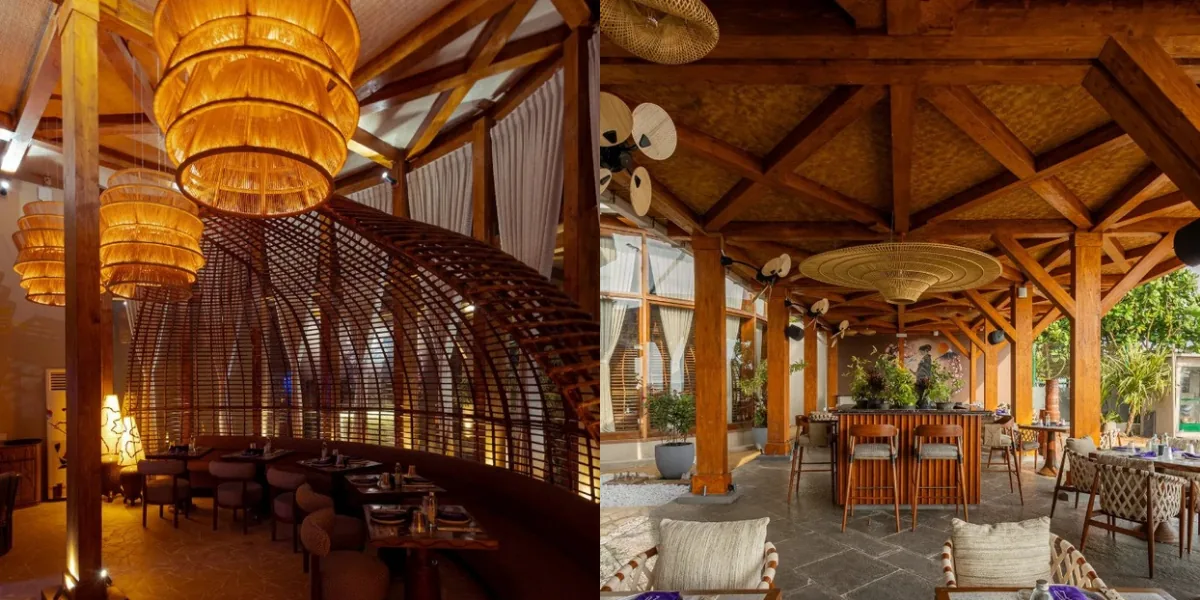
At Yazu at the Beach in Galle, Sumessh Menon & Associates handled the design, engineering and execution of a restaurant built around a prefabricated timber structure of two overlapping volumes, with natural wood and woven cane running through the palette. A prefabricated structure is made ahead of time and assembled on site, which is a sensible way to build where sea air and weather won’t wait.
Near the sea, fittings that rust are a poor bet, so ask for stainless or galvanised hardware. And think twice about polished marble on a veranda. It’s lovely when dry, slippery when wet and quick to show damp. Honed stone or textured tile is kinder.
7. Treat the Veranda, the Garden and the Water as Part of the Plan
In a tropical bungalow the outdoors is a room. The veranda, the garden and any water get drawn into the plan from the first sketch, because they cool the house and give the family somewhere to sit when the weather allows.
The veranda is often the most used room in the house: morning tea, rain-watching, a child’s homework on the floor. It needs a roof deep enough to keep the furniture dry and a floor that stays grippy when wet.
Plant for shade before you plan the walls
Trees on the west and south sides cool the air before the heat reaches the wall. Their roots need to stay clear of drains and foundations, so the garden designer and the architect should talk early. For indoor greenery and natural textures, see these biophilic design elements.
Water, with a warning
A shallow pool or pond beside the veranda cools the air a little and gives the garden a sound. Still water also breeds mosquitoes. Moving water, a pool with proper circulation or a pond with fish does better than a decorative bowl.
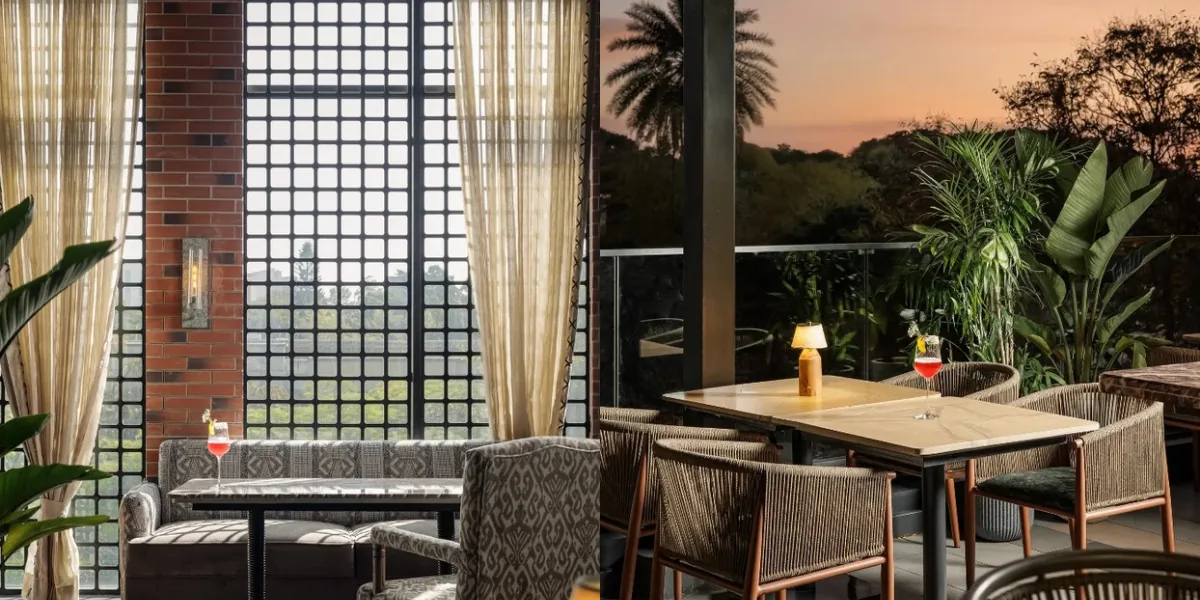
Even a city lounge shows how much a screen, a sheer curtain and an open balcony can do. At Kico in Bengaluru, the studio paired a matte-black trellis and sheer curtains indoors with an outdoor enclosure that opens toward the Bengaluru skyline. In the photograph, big-leaf plants and a palm frame the dusk sky. A bungalow gets the same ideas with a garden to look onto.
FAQs: Materials, Garden and Outdoor Living
1. Is timber a good idea near the sea or in heavy rain?
Yes, if the species is right, it’s properly seasoned and sealed, kept off wet ground and treated against termites. Skip any of those and it will disappoint.
2. What flooring works on a tropical veranda?
Something that stays grippy when wet: honed or textured stone, oxide or good outdoor tile. Polished marble looks lovely until the first wet foot.
3. Do pools and ponds attract mosquitoes?
Still water does. A pool with working circulation, or a pond with moving water or fish, usually doesn’t. Plan the water and the drainage together.
4. Does Sumessh Menon & Associates link interiors to gardens, terraces and poolside spaces?
Yes. For villas, the studio links the interiors to gardens, terraces, decks, balconies and poolside spaces, so the outdoor rooms belong to the plan.
8. Why Everyone Wants a Modern Tropical Bungalow
People want a modern tropical bungalow because it feels like a holiday and lives like a home: more light, more air, a garden within reach and a house that works with the climate instead of arguing with it.
It feels like a holiday every day
The veranda, the open plan and the green view do what a good resort does, minus the checkout time. The first morning usually settles it: tea outside, the garden still wet, a breeze going through the house.
It asks less of machines
When shade and breeze do part of the work, the house leans less on air conditioning, which can mean a gentler electricity bill and a quieter home. How much less depends on the plot, the orientation and the family.
It suits how second homes are used now
A bungalow in Alibaug, Goa or the hills used to be for a long weekend. Many families now stay for weeks, with laptops on the veranda table. A house that stays cool and dry makes that easy.
And it belongs here. The chhajja, the jaali and the courtyard are Indian ideas, so the style feels local rather than imported. Yes, it photographs beautifully. That counts for something, but a house that only photographs well is a poor deal in July.
9. What Are the Downsides? Humidity, Insects, Privacy and Upkeep
The honest downside is upkeep. A house this open to weather needs regular care: timber resealed, mesh mended, gutters cleared, cupboards aired before and after the monsoon. It rewards owners who like looking after a house.
Humidity and mould
Shut wardrobes and closed rooms grow mould in the monsoon if nobody is around. If the family is away for weeks at a time, someone needs to open the house and let it breathe. Ask the designer which rooms can be closed for months, and how the storage is ventilated.
Insects
An open house invites mosquitoes at dusk, termites into timber and ants into the kitchen. Fine mesh on every opening, sealed timber, a plinth that lifts the structure off wet ground and water that moves all cut the problem down. None of it removes the problem.
Privacy
Open plans and wide openings are lovely until a neighbour’s terrace looks into the bedroom. Screens, planting, inward-facing courtyards and bedrooms set back from the boundary solve most of it, but they’re far easier to plan than to add later.
FAQs: Upkeep, Humidity and Privacy
1. How do you keep mould away in a bungalow that’s empty through the monsoon?
You can’t promise none, but you can cut it a lot: ventilated storage, air that can still move through the closed house, a dehumidifier in the rooms that matter, and someone who opens it up between visits.
2. Is an open-plan tropical bungalow private enough?
It can be. Set the bedrooms back from the boundary and use screens, planting and inward-facing courtyards. Sort privacy before the layout is fixed, because it’s hard to add later.
3. Does a tropical bungalow need a lot of maintenance?
More than a sealed flat does. Timber needs resealing, roofs and gutters need clearing and mesh gets torn. A check before each monsoon covers most of it.
4. Does Sumessh Menon & Associates discuss maintenance with clients?
Yes. The studio’s process ends with a final walk-through, a snag list, a maintenance discussion and handover.
10. Where in India Does a Tropical Bungalow Make Sense?
It makes sense wherever heat, humidity or heavy rain are part of the year: the Konkan and Goa coast, Kerala, much of the peninsula, and the hills of the Western Ghats. The details change from place to place.
Alibaug and the Konkan coast
Salt air, hard monsoon rain and strong afternoon sun. This is where deep eaves, corrosion-proof fittings and laterite earn their keep, and where sea-facing glass needs real shade over it.
Goa and Kerala
Both have strong house traditions to learn from: the Goan balcão, Kerala’s sloping tiled roofs and inner courtyards. Humidity stays high for much of the year, so airflow and dry storage matter as much as the roof.
The hills
In the Western Ghats the rain is heavy, mist hangs around and nights turn cool. Roofs tend to be steeper and eaves deeper, and the priority shifts from cooling to keeping walls dry and rooms bright. Cross breezes matter less there than dry walls and good light.
Galle in Sri Lanka, where the studio built its beachfront restaurant, shows the same ideas on another coast: timber, cane, shade and open sides facing the sea.
11. How Sumessh Menon & Associates Approaches Tropical Homes
Sumessh Menon & Associates is an architecture and interior design studio in Mumbai, with offices in Bandra West and Santacruz West. For villas, the studio handles architecture and interiors together, so layout, circulation, materials and visual continuity are decided as one environment. The page on luxury villa interior design shows how that works for urban villas, private residences and resort-inspired holiday homes.
The portfolio reaches well beyond city apartments. It includes projects in Goa, Bengaluru, Dubai and Galle, where the studio handled design, engineering and execution for a beachfront restaurant in prefabricated timber and woven cane. Villa interiors are linked to gardens, terraces, decks, balconies and poolside spaces.
The studio’s process begins with a design dialogue about the brief and ends with a final walk-through, a snag list, a maintenance discussion and handover. For a tropical house, that last conversation matters: which rooms to air, which finishes to reseal, what to check before each monsoon.
What the studio looks at on a villa or bungalow brief:
Layout and circulation:
How the rooms connect to each other and to the veranda, garden or terrace.
Materials:
Premium materials chosen and detailed alongside artisans and suppliers.
Outdoor links:
Gardens, terraces, decks, balconies and poolside spaces drawn in with the interiors.
Handover and upkeep:
A maintenance discussion before the family moves in.
Conclusion: A House That Works With the Weather
A modern tropical bungalow is easy to admire and harder to get right. The photographs show the veranda and the pool. They don’t show the gutter, the insect mesh or the wardrobe in July.
If the idea appeals, start with the plot: which way it faces, where the breeze and the afternoon sun come from, which trees are staying. Then look at the roof, the veranda and the materials, in that order. The interiors come last, and they’re easier for it. When you reach them, the studio’s guide to modern bungalow interiors picks up from there.
Get the shade right and the rest of the house forgives a lot.
Common FAQs: Tropical Bungalows
1. What is a modern tropical bungalow?
A low-rise house with clean modern lines, planned around heat, humidity and rain. Deep roofs, shaded verandas, cross breezes, local materials and rooms that open to a garden do most of the work.
2. What materials suit a tropical bungalow best?
Stone, fired clay, sealed timber, lime or mineral plaster and woven cane tend to age well. Local stone, such as laterite on the western coast, is a good start. Bare steel and polished finishes are poor choices in exposed spots.
3. Is a tropical bungalow suitable for the Indian monsoon?
Yes, when it’s designed for it. Deep eaves, a raised floor, good drainage and real ventilation matter. A badly detailed one will leak and grow mould like any other house.
4. Can I build one in or near a city like Mumbai or Bengaluru?
Yes, on a garden plot, as long as the orientation and breeze are studied first. Apartment owners can borrow the ideas too: screens, planting and cross air.
5. Is a tropical bungalow expensive to run?
That depends on the size, materials, finishes and scope. A well-shaded house can lean less on air conditioning, but timber, roofs and gardens all need upkeep, and that counts.
6. Does it take longer to build?
That depends on the size, the approvals and the scope. Rain slows outdoor work on any site, so a sensible plan gets the roof and waterproofing finished ahead of the monsoon.
7. Does Sumessh Menon & Associates design villas outside Mumbai?
Yes. The portfolio includes projects in Goa, Bengaluru, Dubai, Johannesburg and Galle in Sri Lanka, as well as Mumbai.
8. Does Sumessh Menon & Associates design holiday homes?
Yes. Resort-inspired holiday homes sit alongside urban villas and private residences in the studio’s villa work, and each one starts with a design dialogue about the brief and the way the family wants to live.